
Residential Architectural Designer Toronto
Since 2006, we’ve helped homeowners across Toronto and Etobicoke plan additions, renovations, garden and laneway suites, and custom homes. With nearly two decades of experience, we guide every project from the initial site review through to complete building permit approval.
Serving Toronto and Etobicoke since 2006, with more than 3,000 residential projects designed.
Complete drawing packages prepared for City of Toronto review and building permit submission.

Residential Design Support Built Around Toronto Homes
Every home has its own structure, its own lot, and its own set of limits. We start by looking at what’s already there. Before any design work begins, we review the property, the zoning, and how you use the space now, so we can tell you what’s realistic on your lot.
Our work covers house and home additions, home renovations and interior alterations, garden and laneway suites, multi-unit conversions, new builds, zoning bylaw review, and permits and Committee of Adjustment applications.
It’s a common place to start. We help establish the design and permit requirements first, giving your contractor a clearer project to price.
Zoning Bylaw Review
We check what your property allows before design begins.
Committee of Adjustment
We prepare the application and represent you at the hearing when a minor variance is required.
Design & Permit Drawings
Complete drawing packages prepared for building permit submission.
Toronto & Etobicoke
More than two decades of experience working with homes and properties across the area.
Residential Design Services in Toronto
Every project starts with two questions: what does the property allow, and what will the City approve? We work across the full range of residential design — additions and renovations, garden and laneway suites, multi-unit conversions, new builds, and the permit work that comes with them. Start wherever your project sits, and we’ll help you understand the next step.

House & Home Additions
Need more space without leaving the neighbourhood you chose? We design rear, second-storey, and side additions, as well as garage conversions, for Toronto homes.
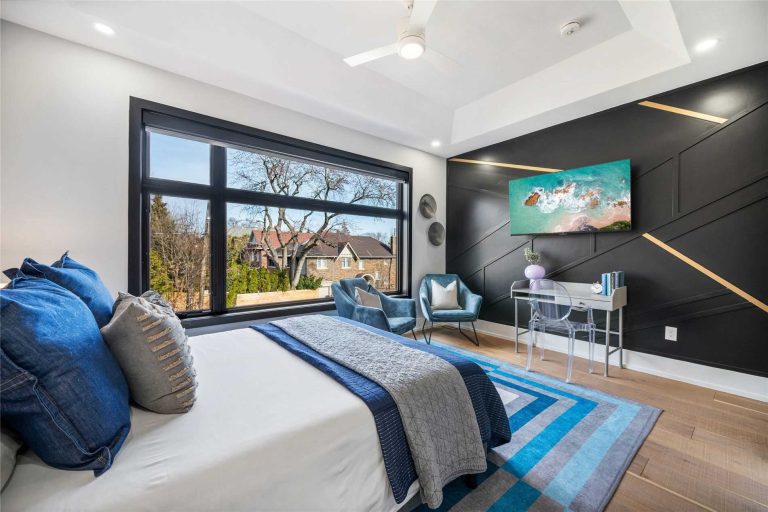
Home Renovations
A layout change can transform how a house works. We design kitchen, bathroom, basement, and whole-home renovations, as well as interior and exterior alterations.

Garden Suites
A garden suite adds independent living space in your backyard, whether that's for family, rental income, or aging in place. We check what your lot allows first.
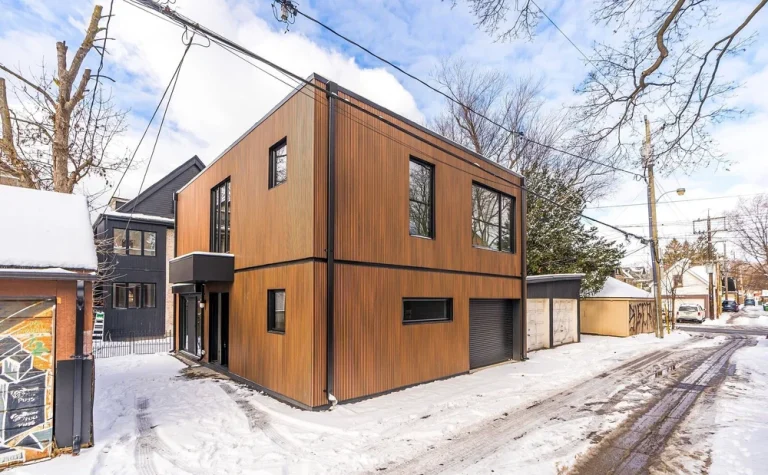
Laneway Suites
Laneway suites are possible on eligible Toronto properties. We confirm eligibility, design to the requirements, and prepare the drawings the City needs.

New Builds & Custom Homes
Building from the ground up? We design custom homes around your lot, your budget, and how you want to live, with the approval path planned from the start.
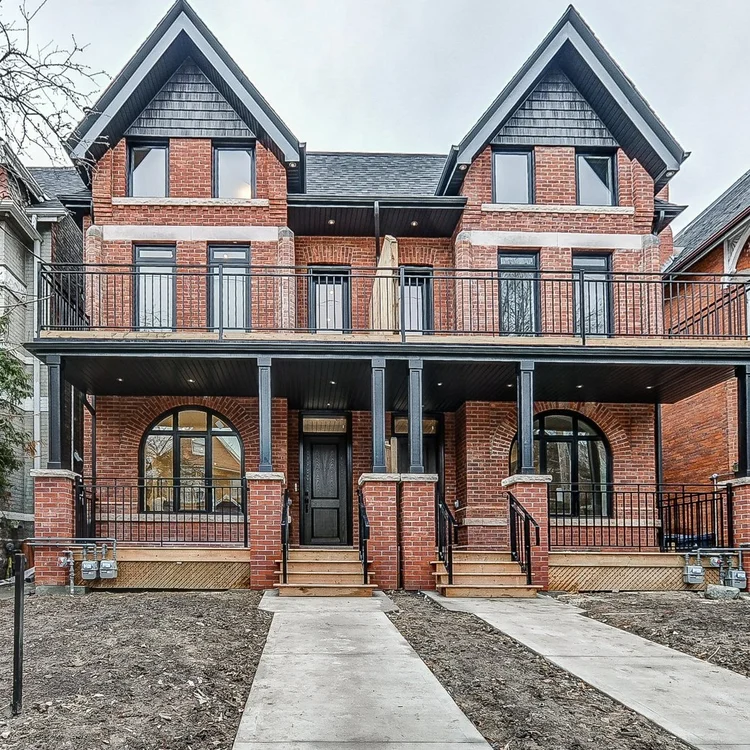
Multi-Unit Conversions
Duplex, triplex, or a legal basement apartment. We handle the zoning analysis and design work needed to add housing within an existing Toronto property.
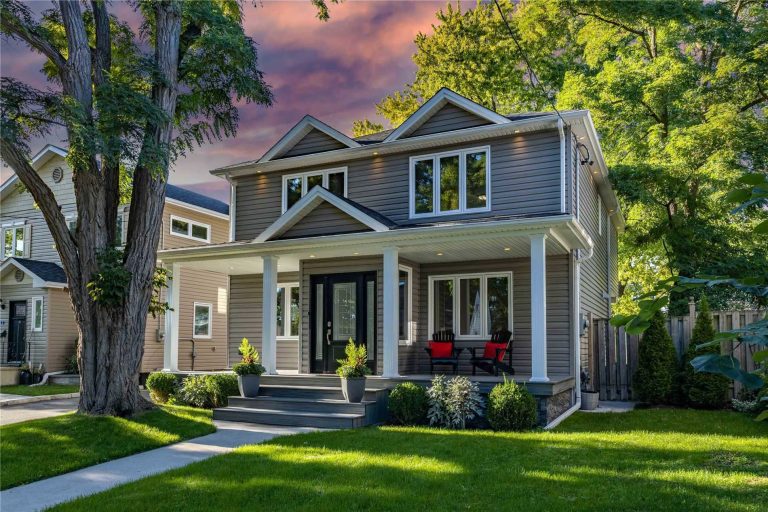
Permits & Approvals
Building permit applications, minor variances, and Committee of Adjustment hearings. We prepare the documentation and represent you through the process.
Why Work With Replacement Design Inc.?
Planning a renovation, addition, or new home can be difficult when you’re not sure what your property allows or where to begin. We help make the process clear by looking at the property, the zoning, and the requirements before the design moves forward.
Design With the Approval Process in Mind
We consider your property’s zoning and requirements from the beginning, helping you develop a design that is practical for your home and suitable for the approval process.
Clear Project Direction
Before design gets underway, we look at what you’re working with and help you understand what’s possible, what may require additional approvals, and what the next steps look like.
Support Through Approvals
From permit drawings to Committee of Adjustment applications, we prepare the required documentation and help guide your project through the approval process.
Our approach is practical and collaborative. We listen to how you want to use your home, work within the property’s limitations, and keep the approval process in mind throughout the design.
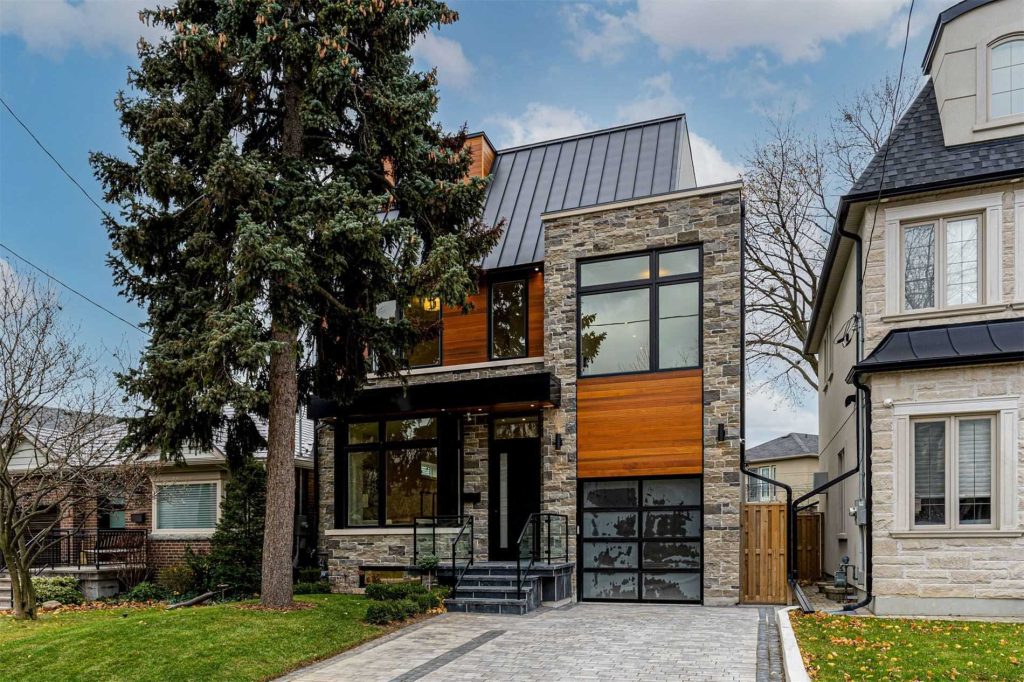
Recent Projects in Toronto
Our portfolio covers renovations, additions, custom homes, laneway and garden suites, and multi-unit conversions across Toronto. Each project starts with the house, the lot, and the bylaws that apply to it.

Princess Gardens New Build
A custom home in Princess Gardens, designed around the lot, the streetscape, and how the homeowners wanted to live day-to-day.

Forest Hill South New Build
A custom home in Forest Hill South, planned around site conditions, privacy, natural light, and the approval process.
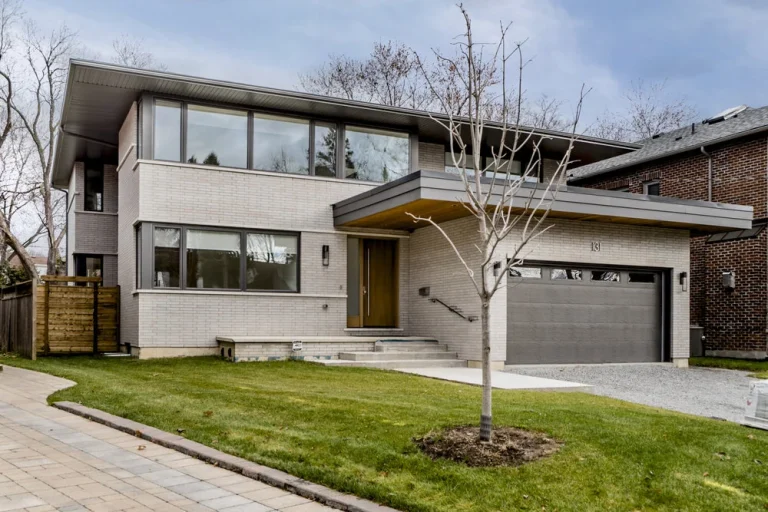
Willowdale New Build
A two-storey custom home in Willowdale, designed around the lot, the surrounding neighbourhood, and long-term use.
Service Areas Across Toronto
We serve homeowners across Toronto and the inner suburbs, including Etobicoke, The Kingsway, Swansea, Runnymede, Bloor West Village, Parkdale, Roncesvalles, Little Portugal, Little Italy, The Junction, Harbord Village, Rosedale, Davisville Village, Riverdale, Danforth Village, East York, Willowdale, Forest Hill, Chaplin Estates, Humewood, and surrounding neighbourhoods.
Call us on
(416) 531-7435
Reach Out
info@replacementdesign.com
Location
160 The Westway Unit 16A Etobicoke ON M9P 2C1
Communities We Serve:
- The Kingsway
- Royal York
- Riverdale
- Davisville Village
- Swansea
- Parkdale
- Danforth Village
- East York
- Little Italy
- Little Portugal
- Forest Hill
- Rosedale
- Willowdale
- The Junction
- Humewood
- Chaplin Estates
- Harbord Village
- Princess Gardens
- Midtown Toronto
- West Toronto
- Downtown Toronto
- North York
- Etobicoke
- And surrounding neighbourhoods.
Book Your Consultation
Tell us about your home and what you’d like to change, and what you’re hoping to achieve. We’ll help you understand what’s possible on your property and what the next steps look like.
Whether you’re planning an addition, renovation, suite, or new home, we’ll help you understand the next steps and how to move your project forward.