
Parkdale Multi-Unit Conversion | Replacement Design
About This Project
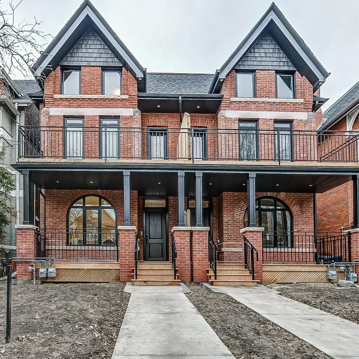
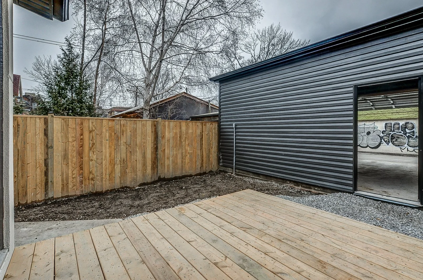
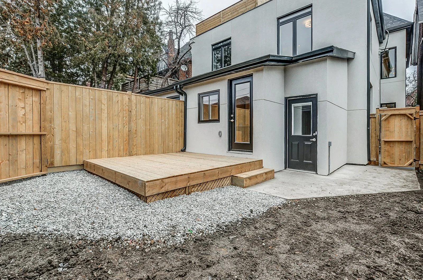
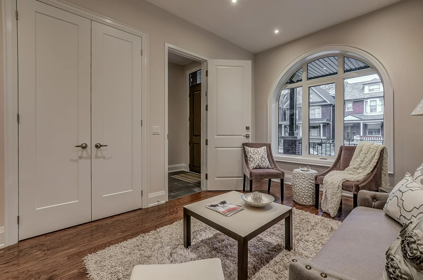
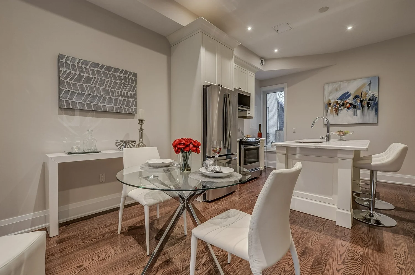
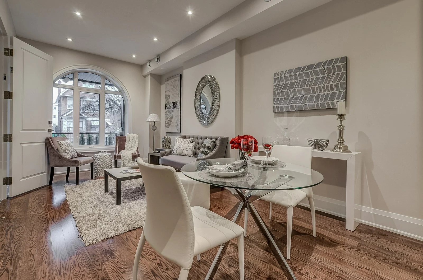
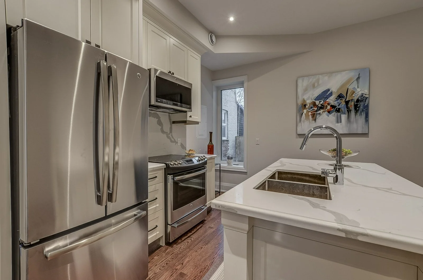
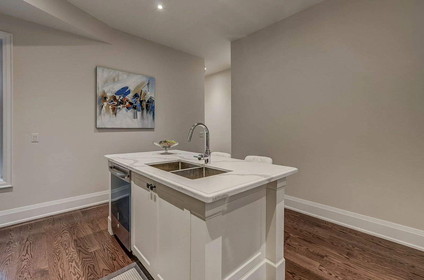
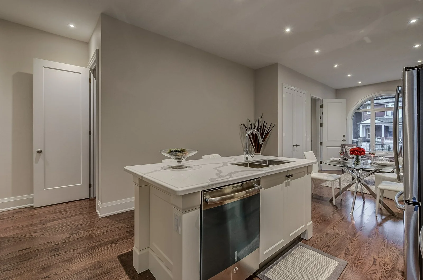
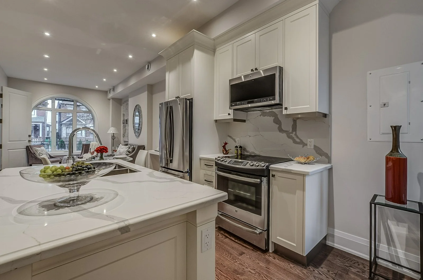
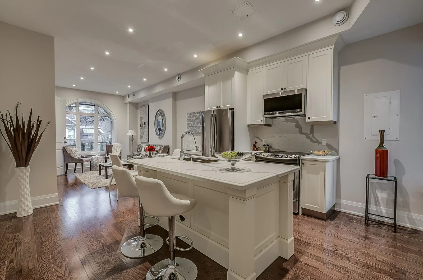
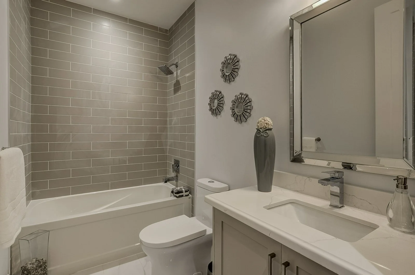
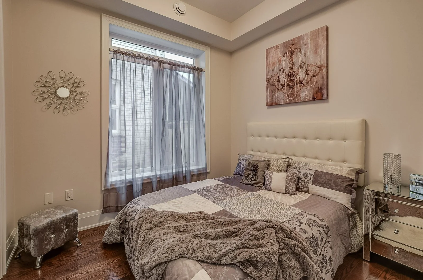
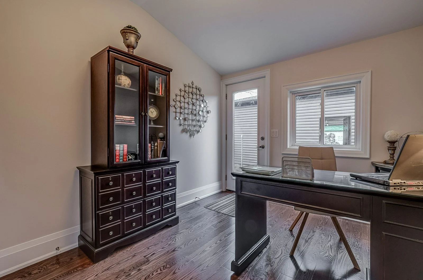
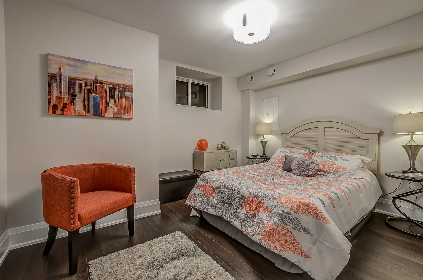
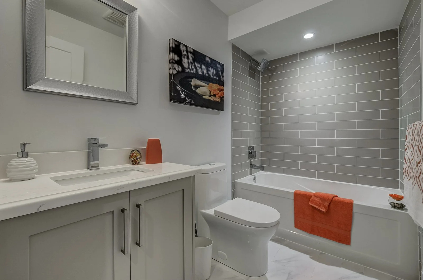
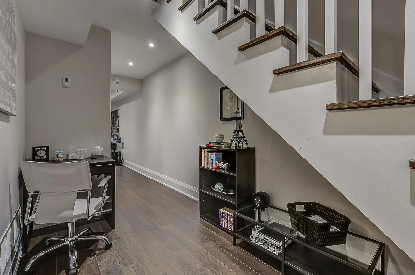
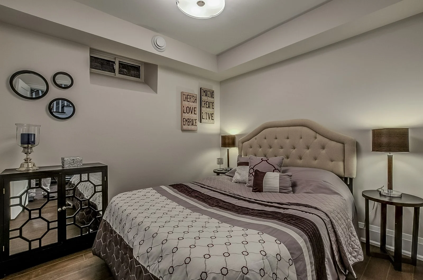
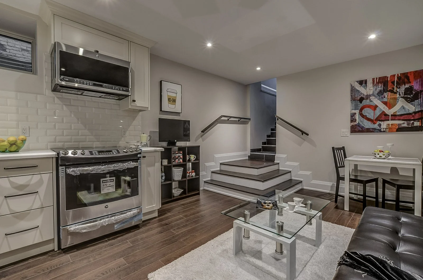
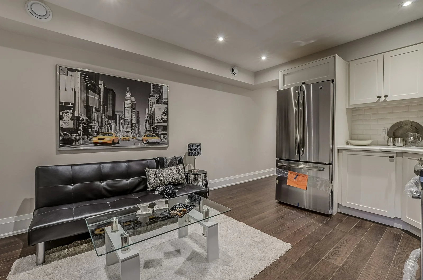
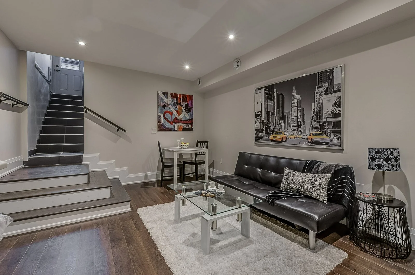
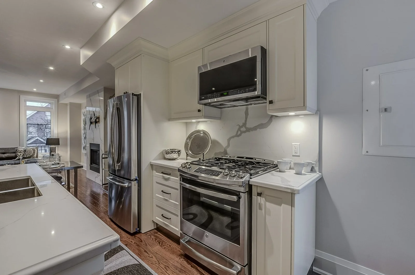
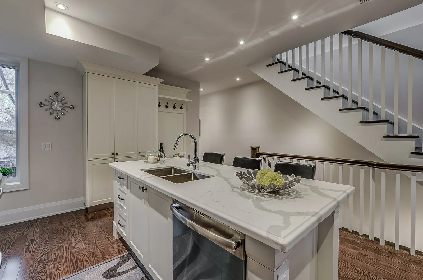
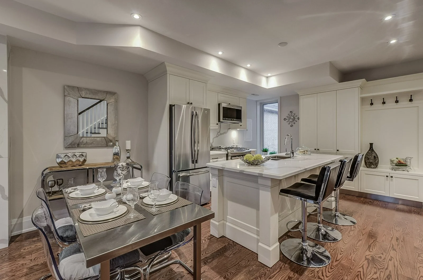
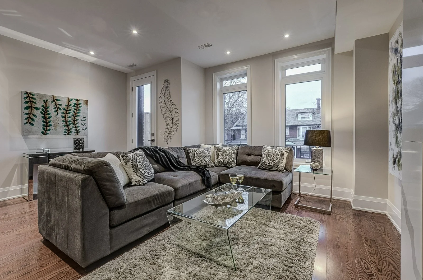
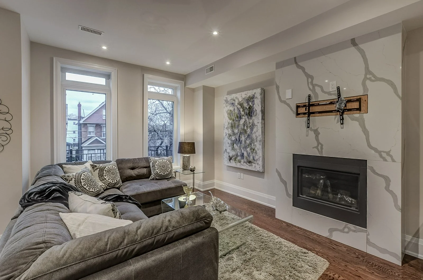
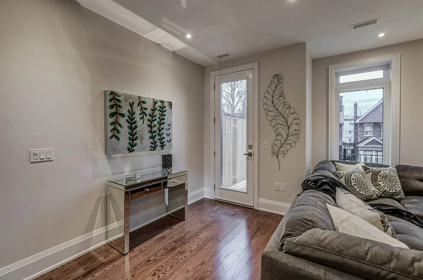
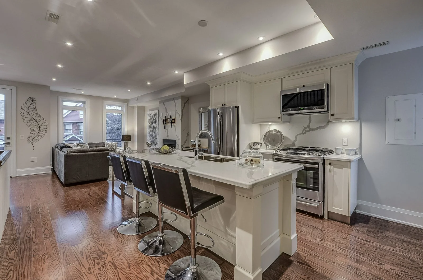
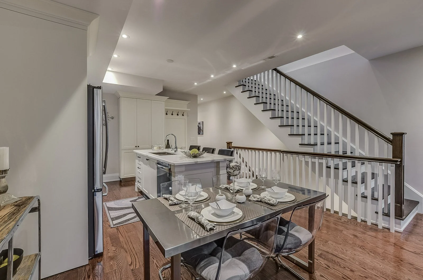
The Parkdale multi-unit conversion gave the property new residential potential by rethinking how the existing home could support more than one household.
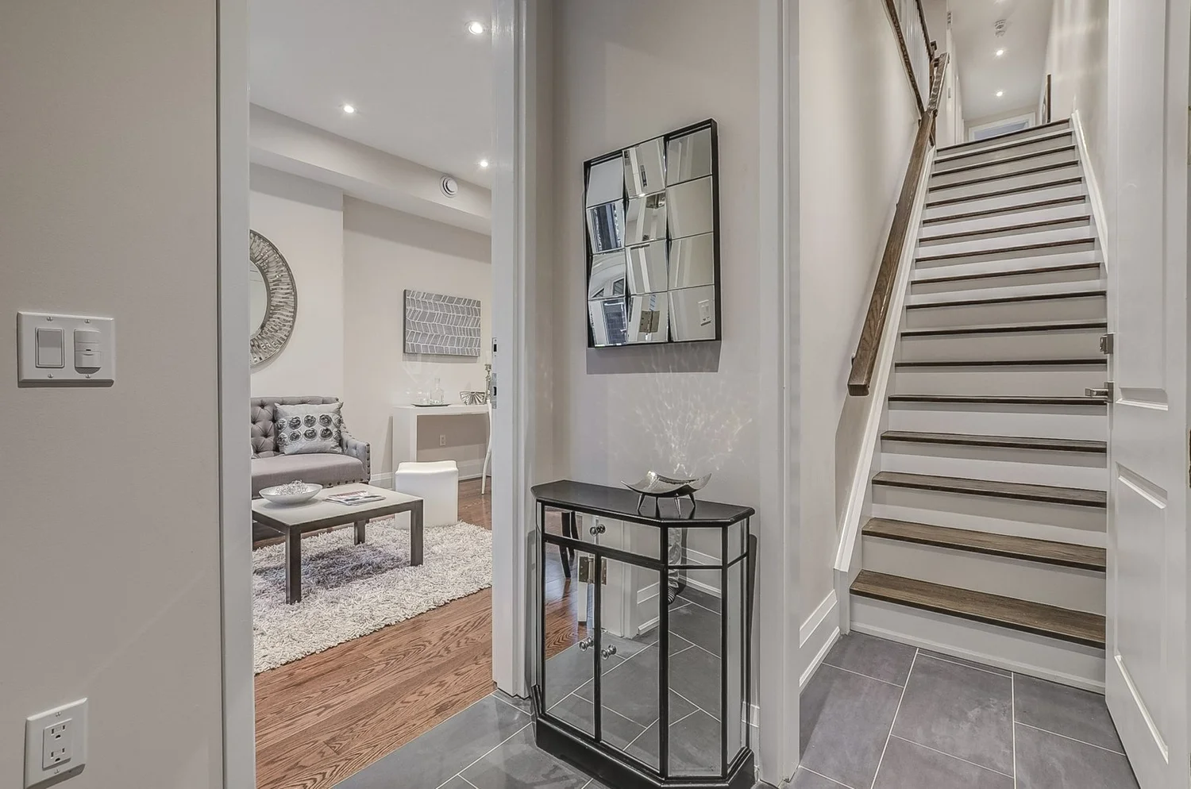
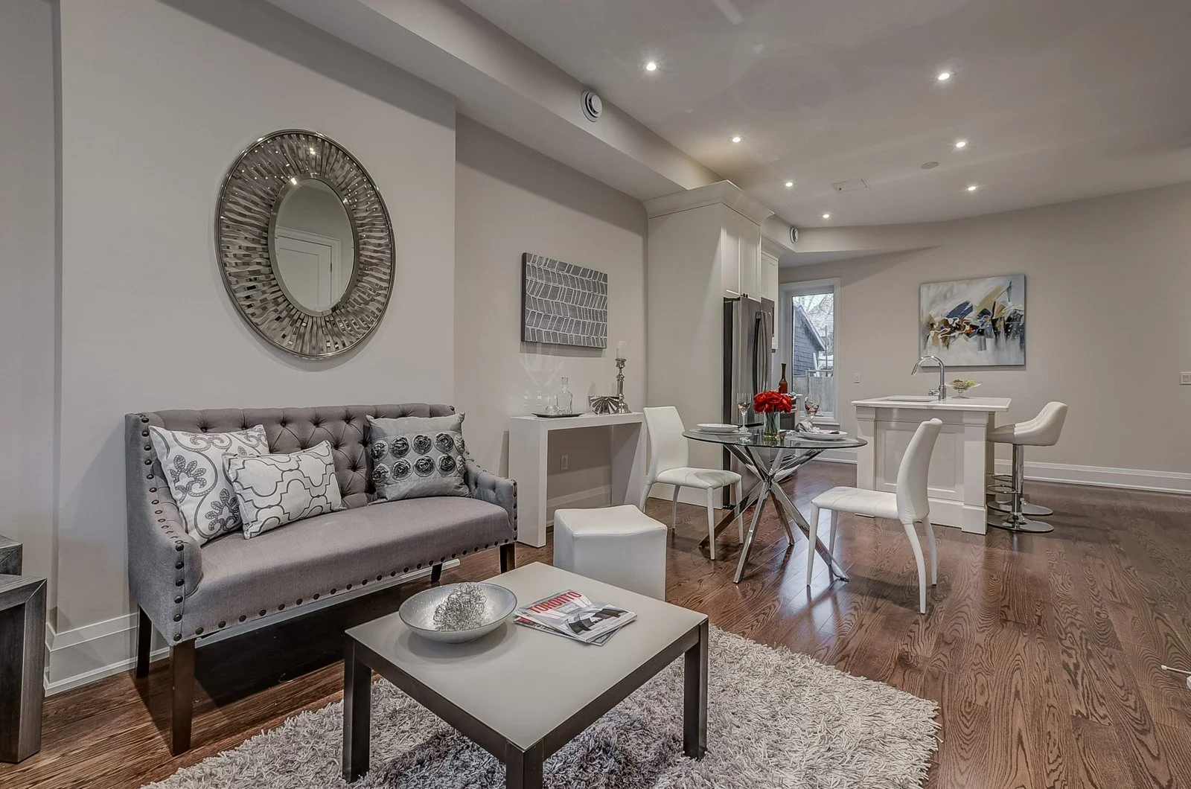
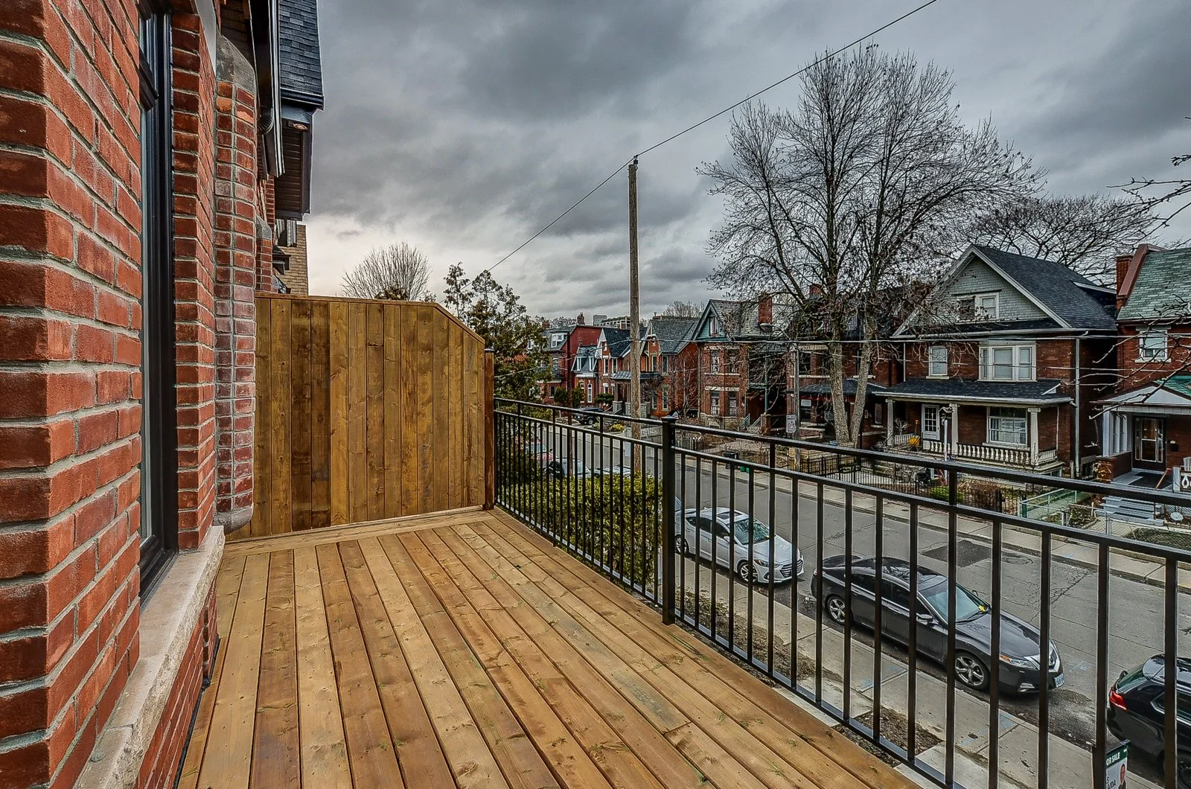
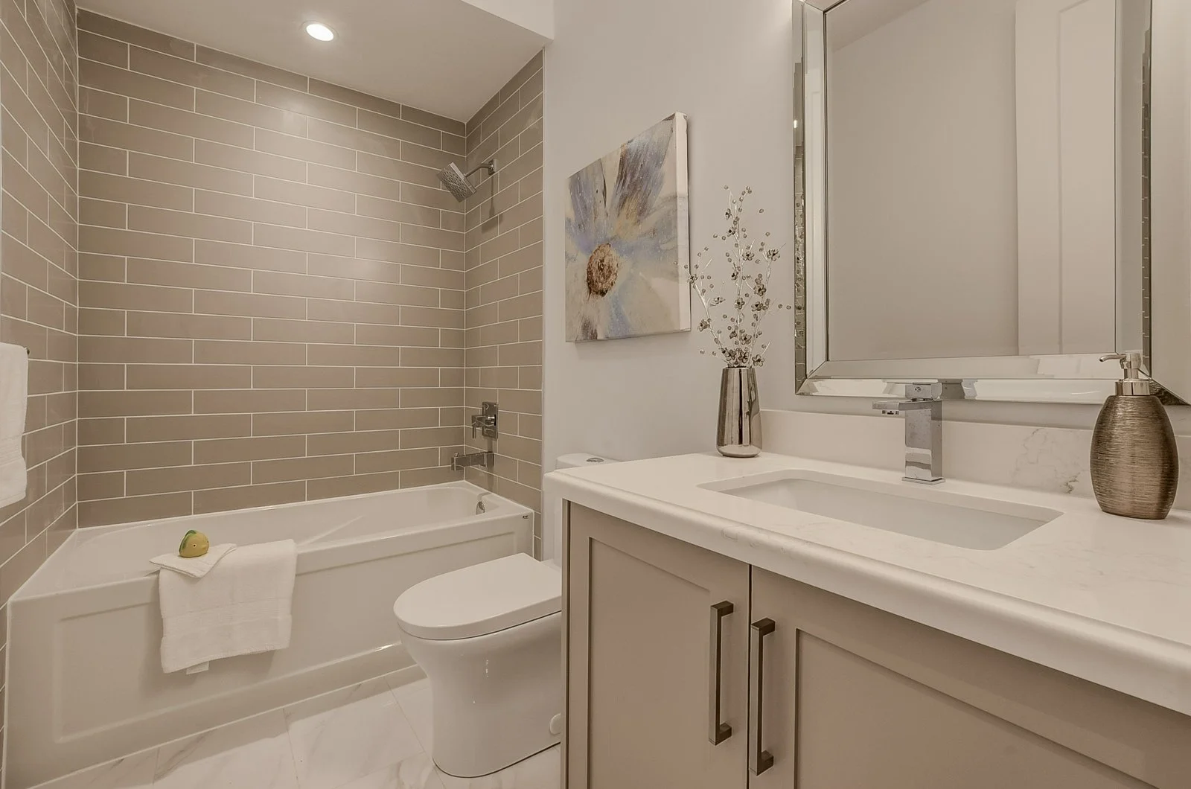
Multi-unit conversion projects in Toronto require careful planning because the design must do more than divide space. Each unit needs to feel practical, safe, comfortable, and properly connected to the overall building. That means considering separate entrances, internal circulation, fire separation, natural light, plumbing, mechanical systems, and everyday livability from the beginning.
Replacement Design helped guide the project with a practical design approach shaped around the existing structure, property conditions, and approval path. The goal was to create a clearer and more functional multi-unit layout while supporting the documentation needed for review and permits.
Conversion Approach
The design approach focused on making the converted property work as a complete residential building, not just a collection of separate rooms.
Project Type
Multi-Unit Conversion
Location
Parkdale, Toronto
Service Category
Multi-Unit Conversions

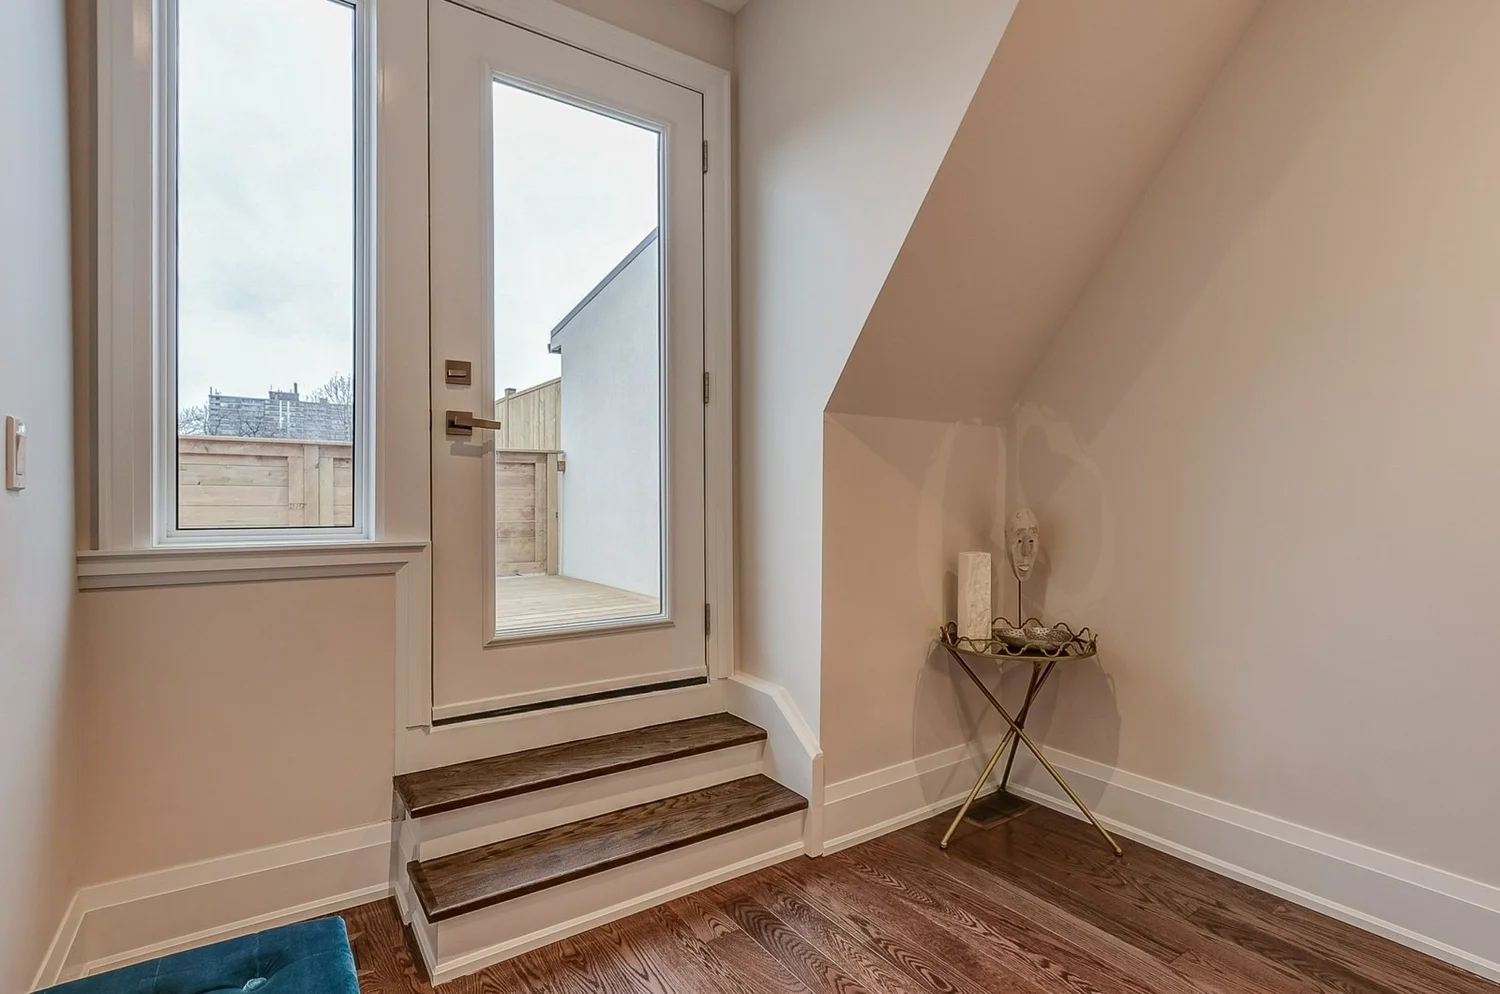
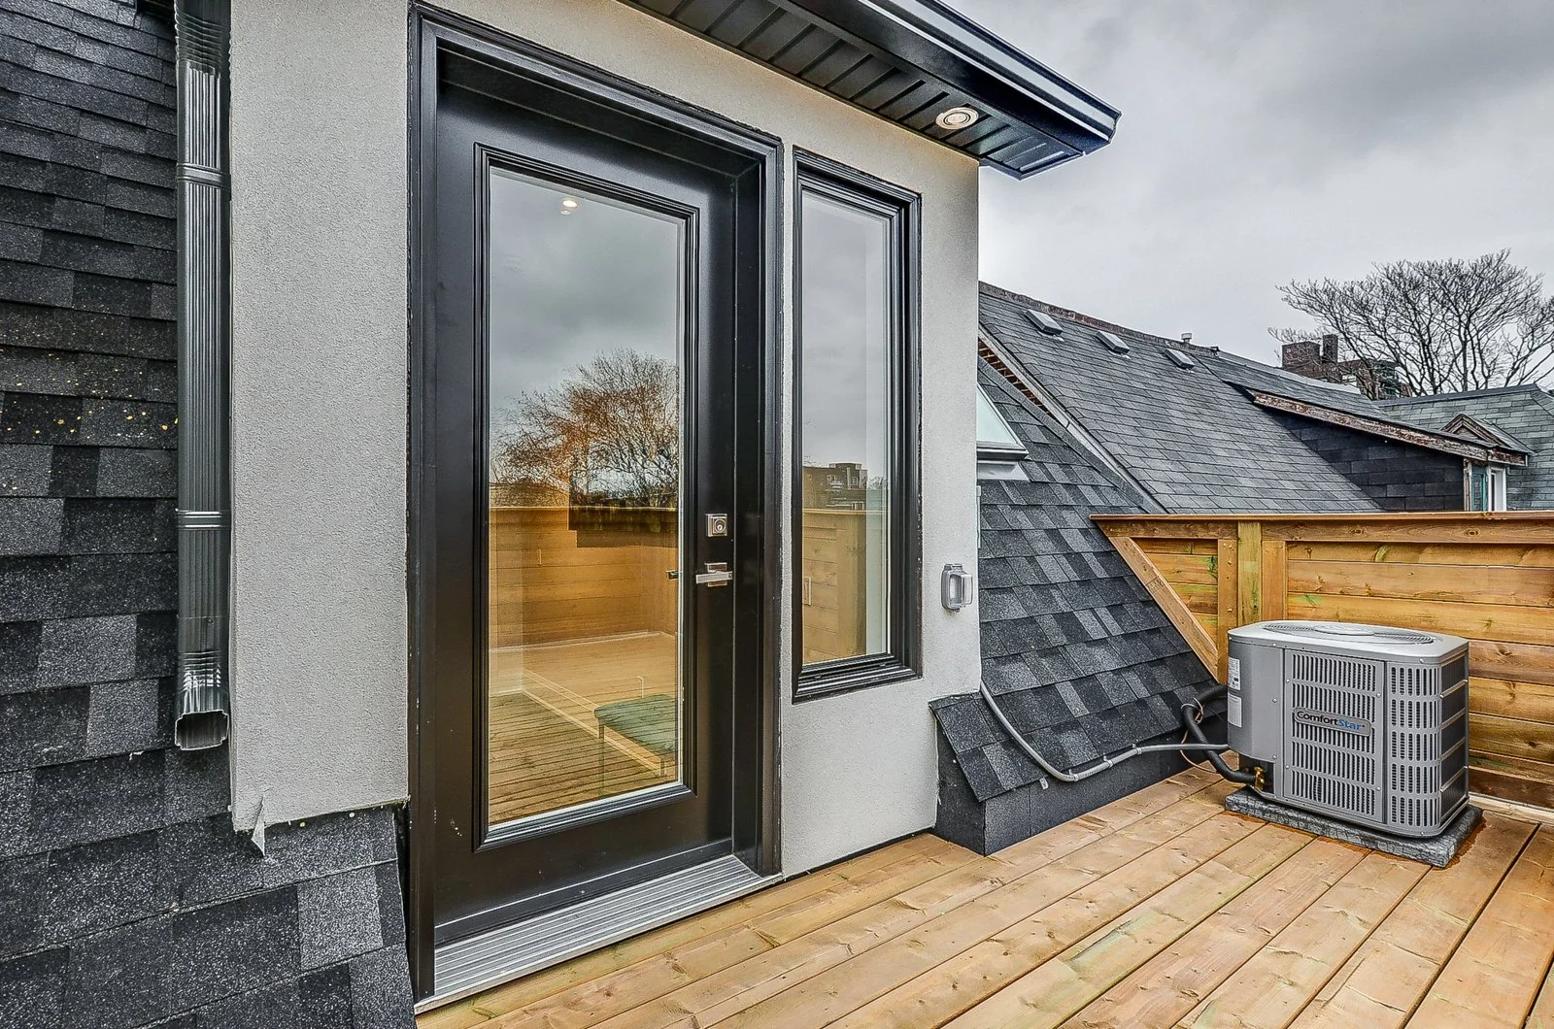
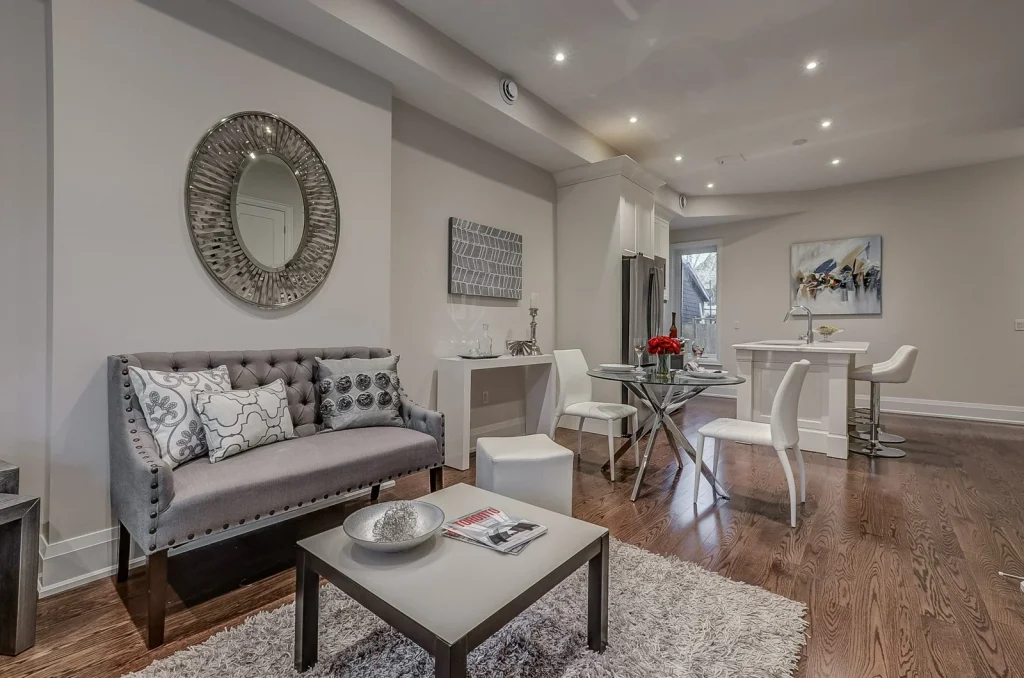
Zoning & Permits
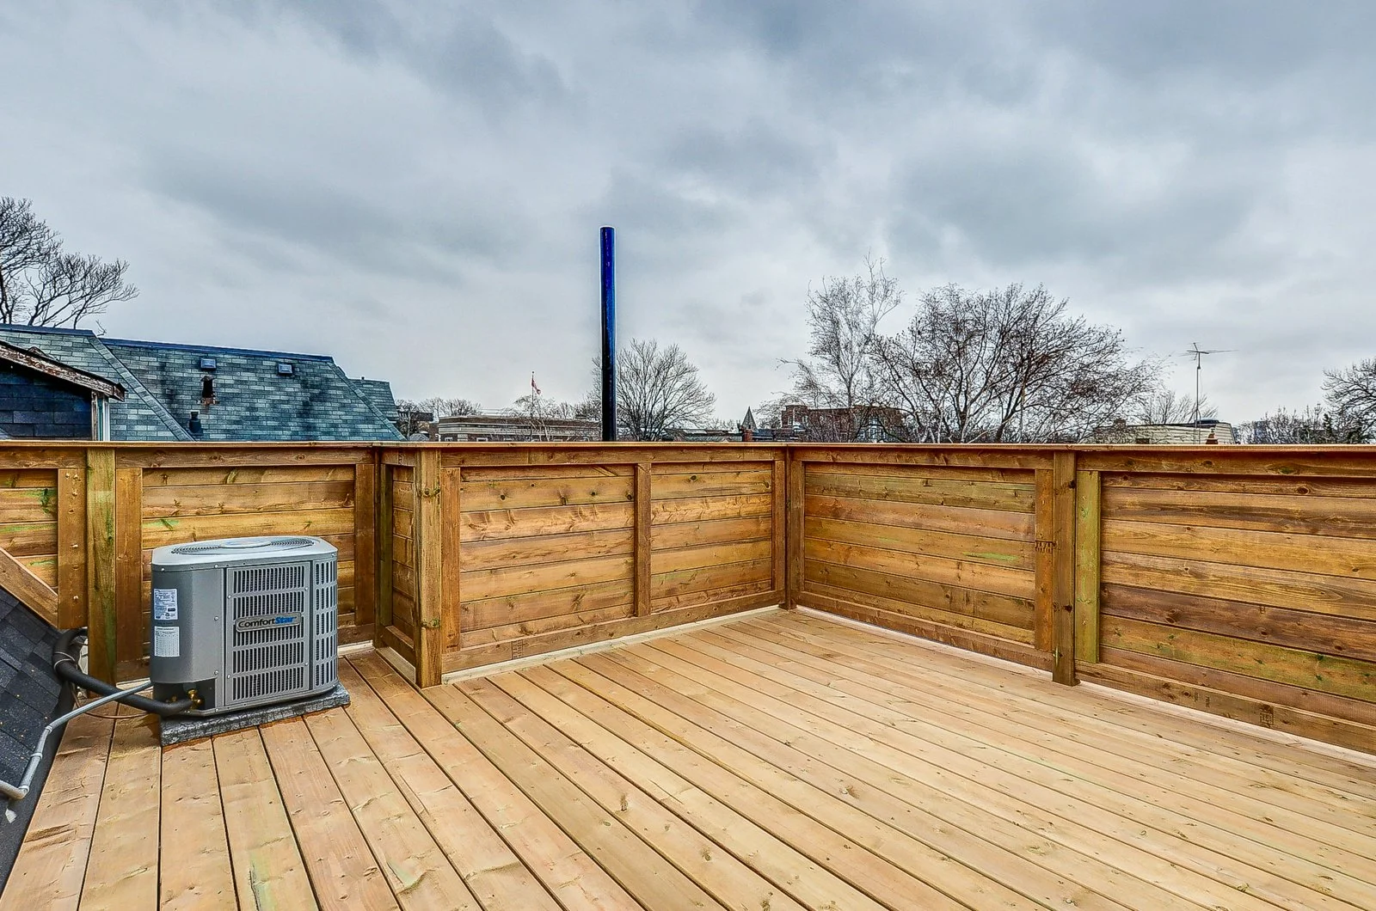
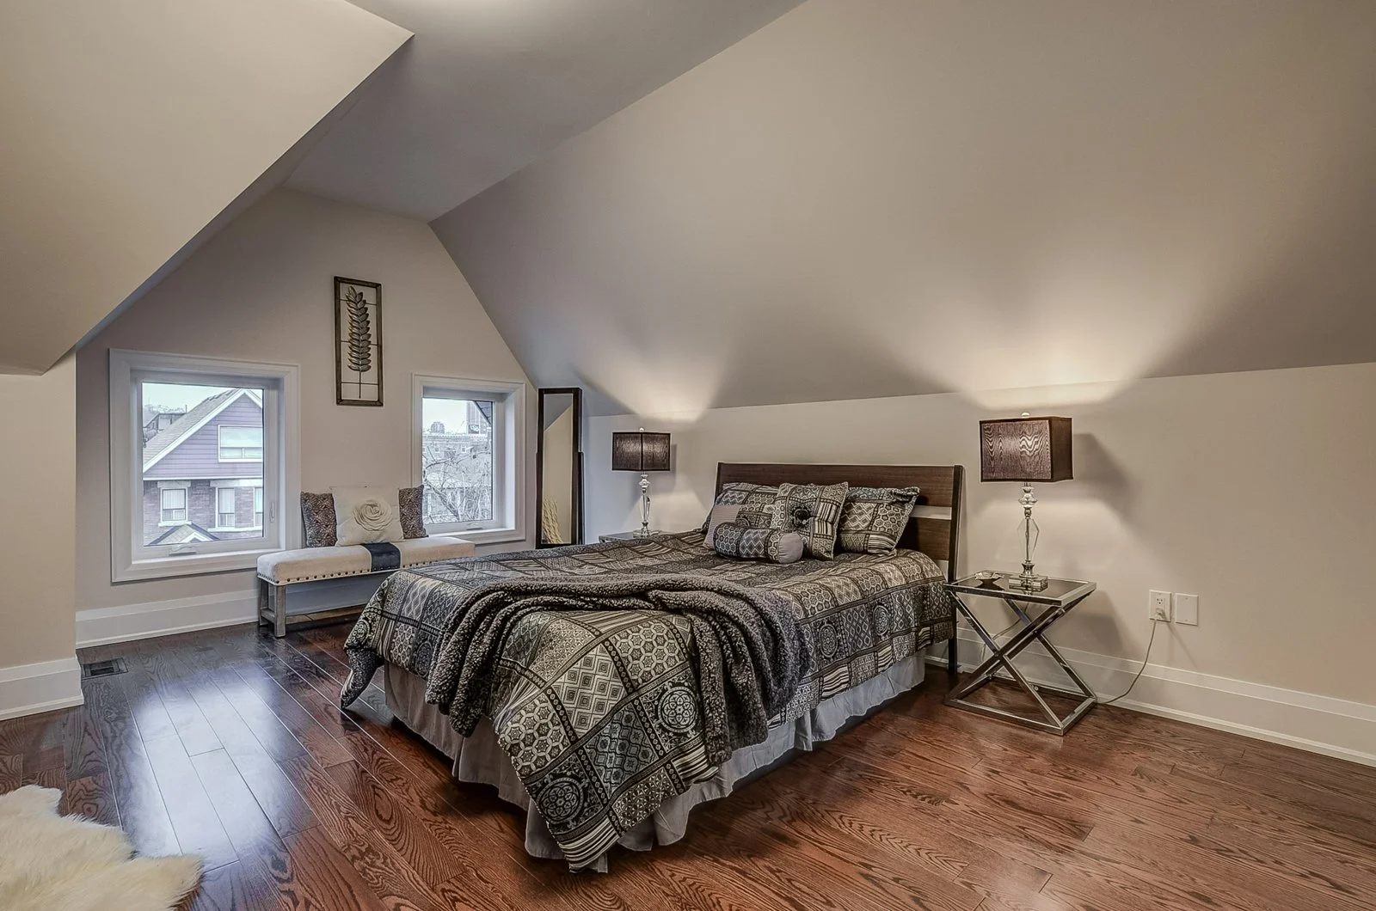
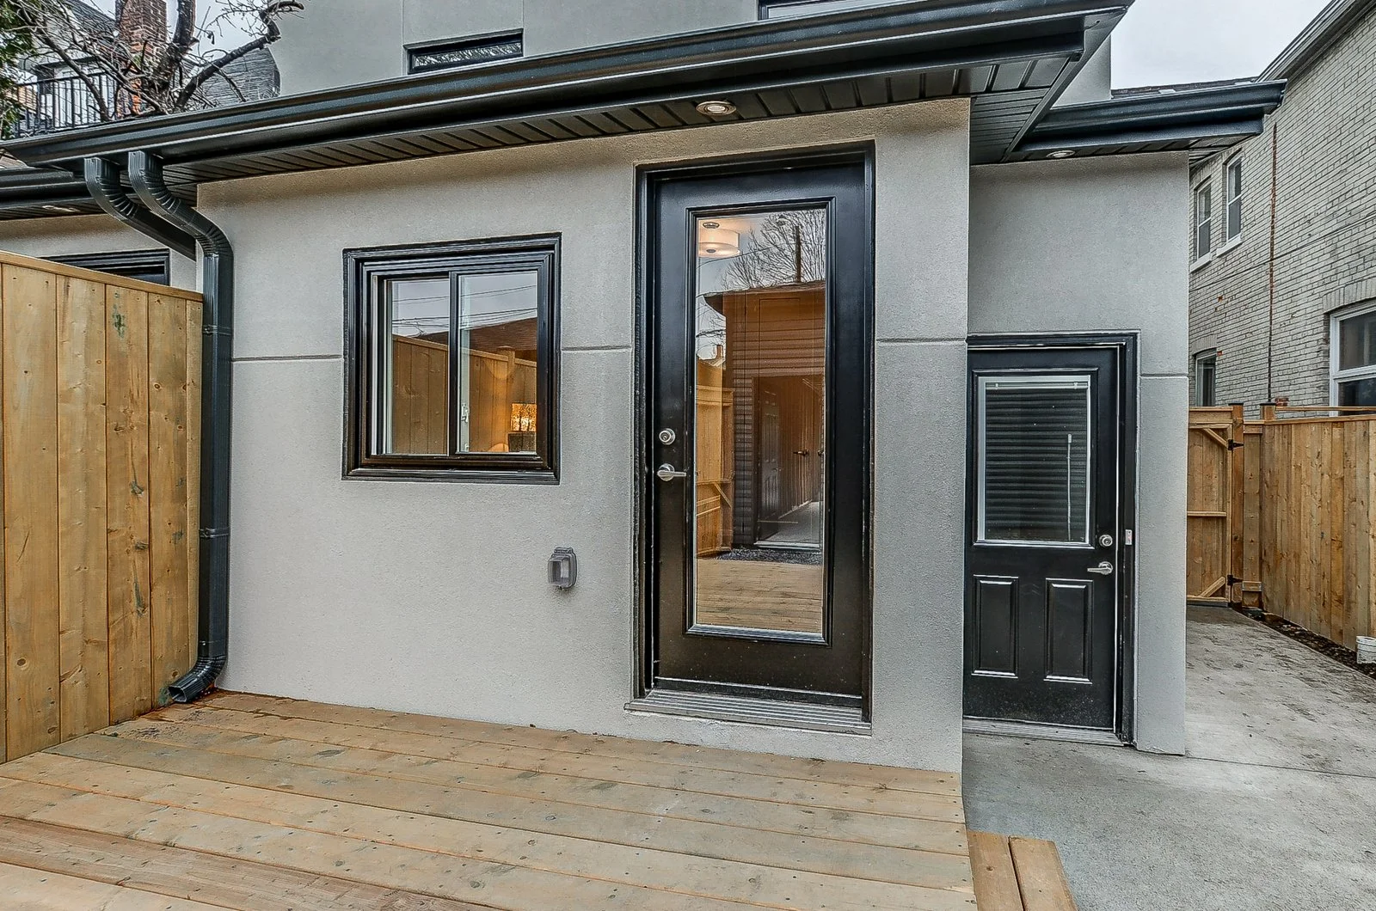
Multi-unit conversions often require careful review before construction can begin. The proposed design may need to respond to zoning rules, building permit requirements, Ontario Building Code considerations, fire separation, exits, servicing, parking, and property-specific conditions.
For the Parkdale conversion, Replacement Design supported the project with drawings and documentation intended to make the proposed residential use clearer for review, pricing, and approval steps.
A strong conversion plan helps reduce uncertainty early. By reviewing zoning, layout, access, safety, and permit needs from the start, homeowners can better understand what may be possible and what steps are needed before moving forward.
Start Your Own Multi-Unit Conversion
Planning a duplex, triplex, basement apartment, or small multi-unit conversion in Toronto? Replacement Design helps homeowners review property potential, plan functional unit layouts, prepare permit-ready drawings, and move through zoning and approval steps with more confidence.