
Home Renovations Toronto
Interior & Exterior Renovations We Design

Kitchen Renovations
Rework the kitchen layout for more usable storage, clearer sightlines into the dining and living areas, and a plan that matches how you cook.
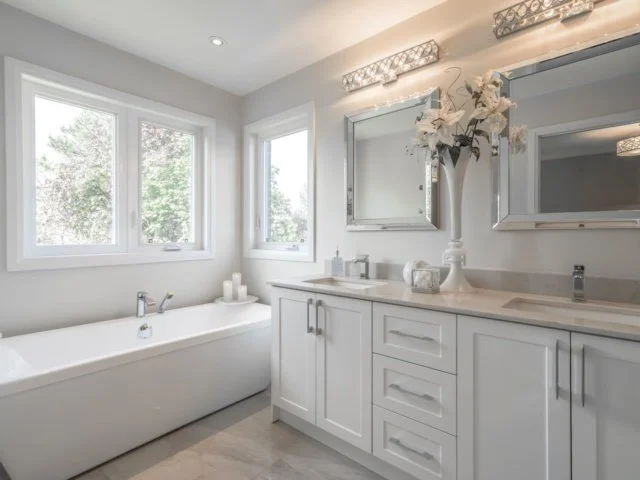
Bathroom Renovations
Reconfigure a bathroom that no longer works — fixture placement, storage, and a layout that suits how the household actually uses it.
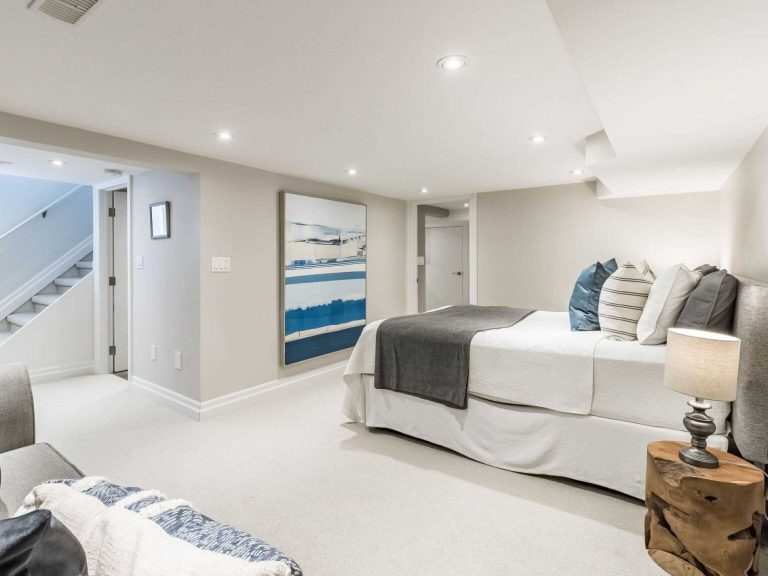
Basement Renovations
Turn underused basement space into a family room, office, or guest area, or plan it as a legal secondary suite, including basement lowering and underpinning when more head height is needed.
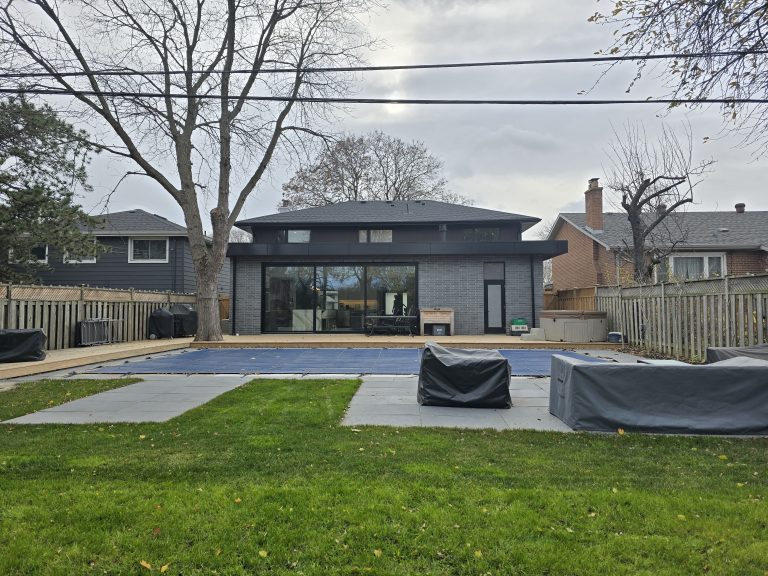
Whole-Home Renovations
Rethink the full floor plan — how the rooms connect, where the stairs and hallways land, and how the house works from front door to yard.
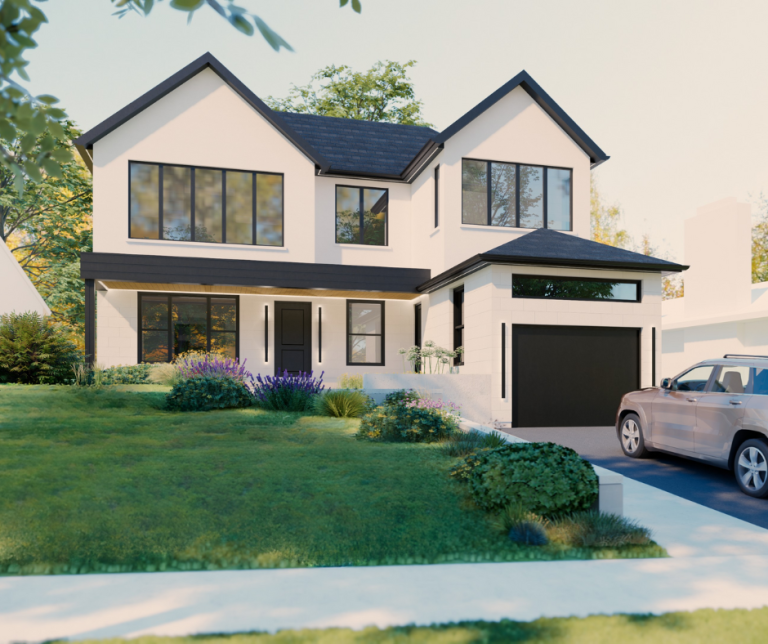
Exterior Alterations
Update entrances, windows, and exterior walls to improve access, daylight, and street presence while respecting the existing house.
How Our Renovation Process Works
A well-planned renovation starts with understanding the house, the property, and what the zoning allows. From the initial design direction through drawing, permits, and approvals, we guide each stage so the decisions are clear and the project is ready for the next step.
Consultation & Home Review
We go over what isn't working in the house and what you'd like to change, then review the existing structure, the layout, and the bylaws that apply to the property.
Design Direction
We work through layout options — walls that can move, rooms that can change purpose, where circulation and daylight can improve — and narrow to a direction that fits the budget.
Drawings & Documentation
We prepare the drawings the City reviews and your contractor works from, updating them with you as decisions get settled.
Permit & Approval Support
We prepare the permit application. If the renovation needs a minor variance, we can assist with the Committee of Adjustment application and approval process.
Project Guidance
As questions come up during pricing or approvals, we stay available to keep the project aligned with the approved design.
Why Work With Replacement Design
Good renovation design starts with understanding the house as a whole — its structure, layout, property, and the way you want to live in it. With more than 20 years of experience designing homes across Toronto and Etobicoke, Replacement Design brings that perspective to each project, helping homeowners make informed decisions before the work begins.
Residential Renovation Experience
20+ years designing home renovations across Toronto and Etobicoke.
Toronto Home Knowledge
Practical design for Toronto lots, houses, and bylaws.
Permit-Ready Drawing Support
Complete drawing packages for permits, approvals, and contractor pricing.
Homeowner-Focused Guidance
Clear answers about scope and sequence before you commit.

Areas We Serve in Toronto
Replacement Design works with homeowners throughout Toronto and Etobicoke, providing renovation design services for homes across the city. Whether you’re planning changes to a single room or a larger renovation, we bring an understanding of Toronto properties, neighbourhoods, and local requirements to each project.
Call us on
(416) 531-7435
Reach Out
info@replacementdesign.com
Location
160 The Westway Unit 16A Etobicoke ON M9P 2C1
Communities We Serve:
- The Kingsway
- Royal York
- Riverdale
- Davisville Village
- Swansea
- Parkdale
- Danforth Village
- East York
- Little Italy
- Little Portugal
- Forest Hill
- Rosedale
- Willowdale
- The Junction
- Humewood
- Chaplin Estates
- Harbord Village
- Princess Gardens
- Midtown Toronto
- West Toronto
- Downtown Toronto
- North York
- Etobicoke
- And surrounding neighbourhoods.
Frequently Asked Questions
01 Do I need drawings for a home renovation in Toronto?
Most renovations do. A drawing package sets out the existing house, the proposed layout, dimensions, and the structural and code details the City reviews. It’s also the document your contractor builds from once the project reaches construction.
02 Can Replacement Design help with both interior and exterior renovations?
Yes. We design interior alterations — kitchens, bathrooms, basements, and whole floor plan changes — along with exterior work such as entrances, windows, and wall changes. Interior finishes stay with you and your contractor: materials, colours, furniture, and window treatments.
03 Do all home renovations require a building permit?
Not all of them. Cosmetic work generally doesn’t. Structural changes, basement units, relocated plumbing, and exterior alterations may require a permit. If the project needs relief from the zoning bylaw, it may require a Committee of Adjustment application as well.
04 Should I talk to a designer before I call a contractor?
Yes, and this is the step most homeowners take out of order. Without drawings, contractors have nothing specific to quote against, so the numbers vary widely. Settling the design and permit requirements first gives every contractor the same scope to price.
05 What makes a renovation design successful?
Usually it’s how the house works afterward — storage, how the rooms connect, and whether the layout suits how you actually live. A successful design also clears approval without being reworked.
Start Planning Your Home Renovation in Toronto
Whether it’s one room or the whole floor plan, the order is the same: understand the property, settle the design, then get the drawings approved. Tell us about the house and what you’d like to change.