
Riverdale Rear Addition & Renovation | 3-Storey | Replacement Design
About This Project
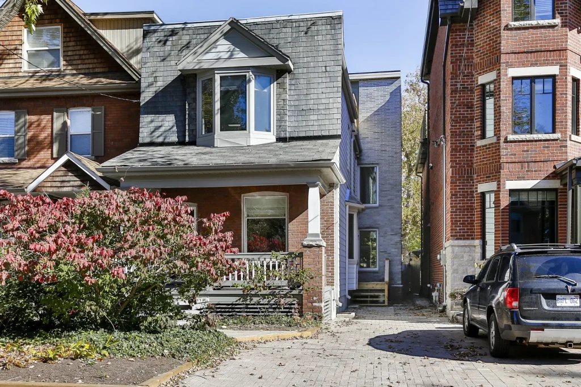
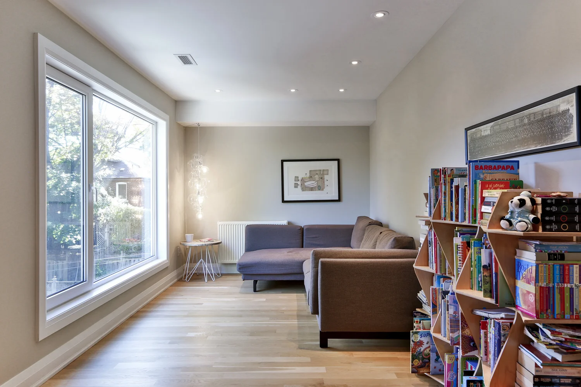
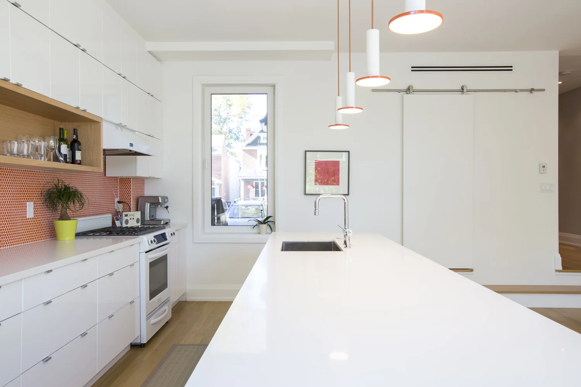
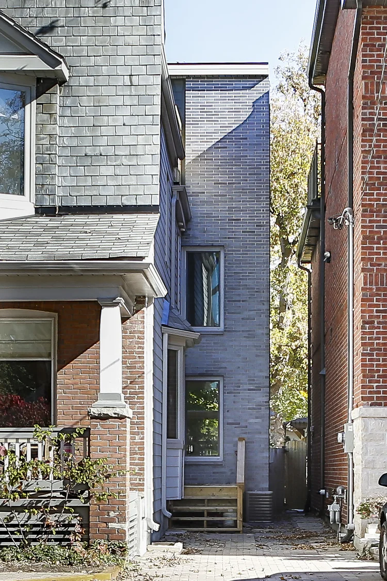
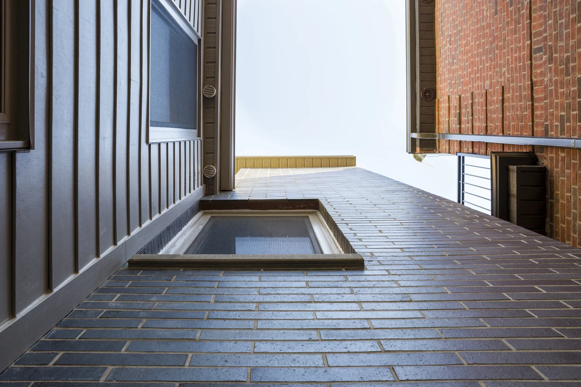
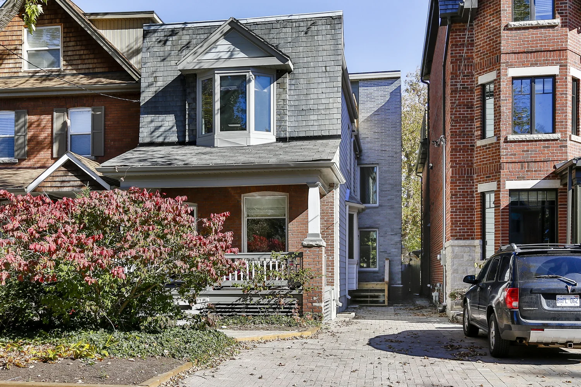
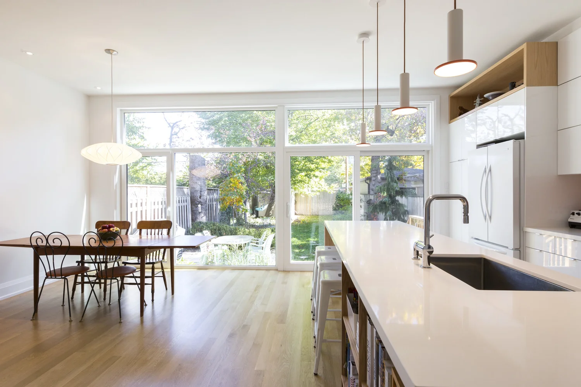
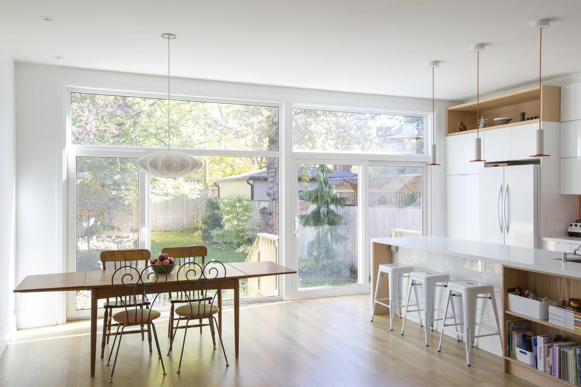
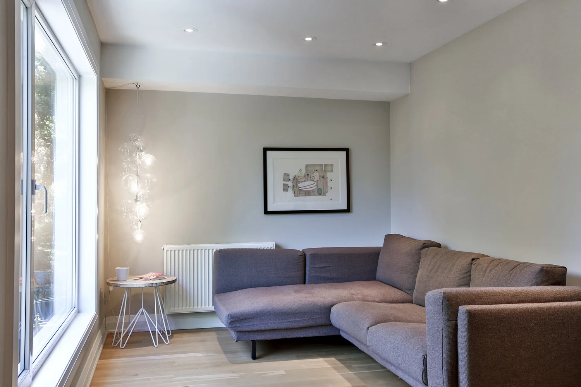
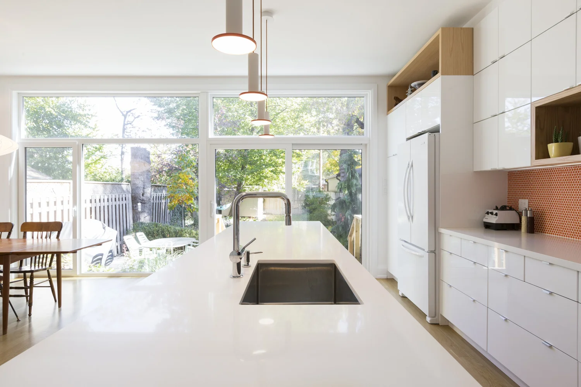
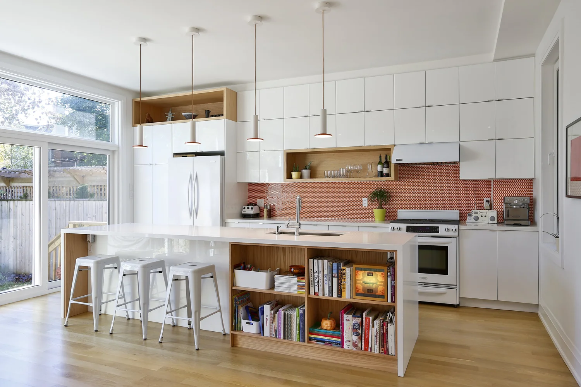
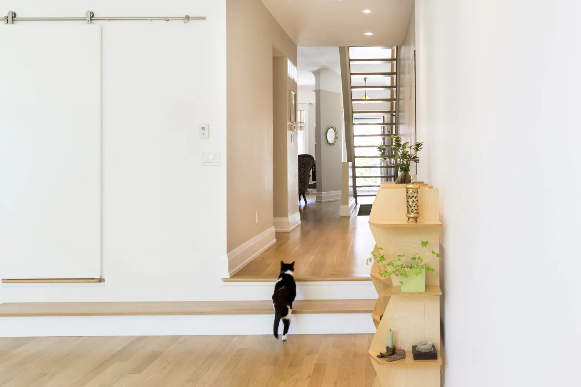
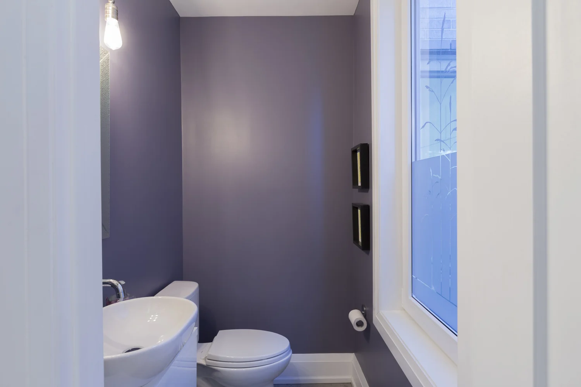
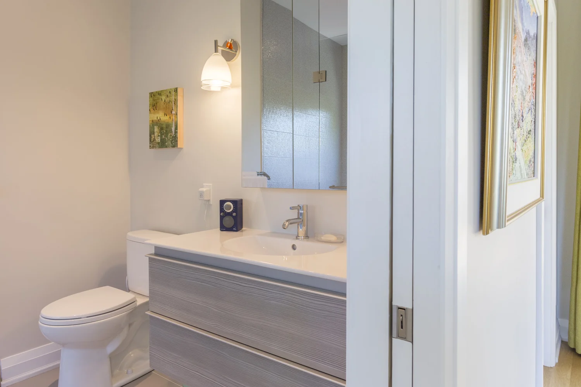
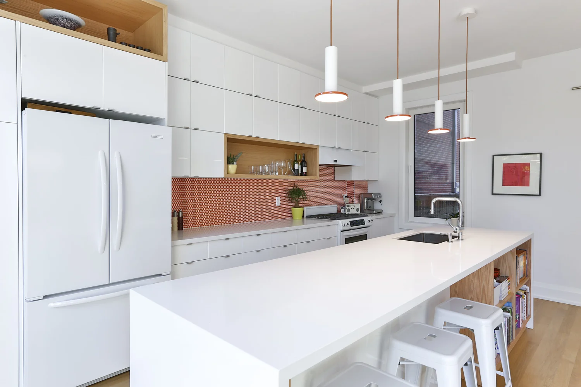
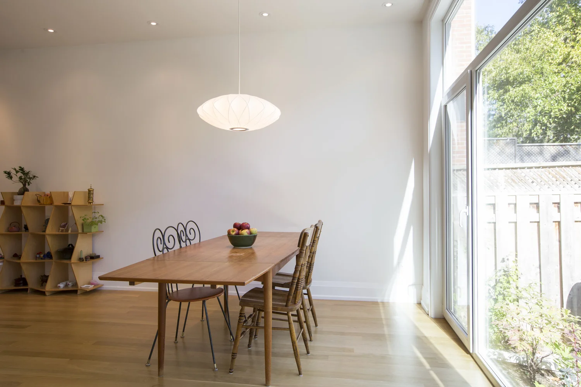
The Riverdale rear addition and renovation transformed an existing Toronto home through a carefully planned three-storey expansion. The project created additional living space while improving the comfort, layout, and everyday function of the house.
Rear additions are a strong option for Toronto homeowners who love their neighbourhood but need more space from the home they already have. In this case, the addition allowed the property to grow without losing its connection to the original structure.
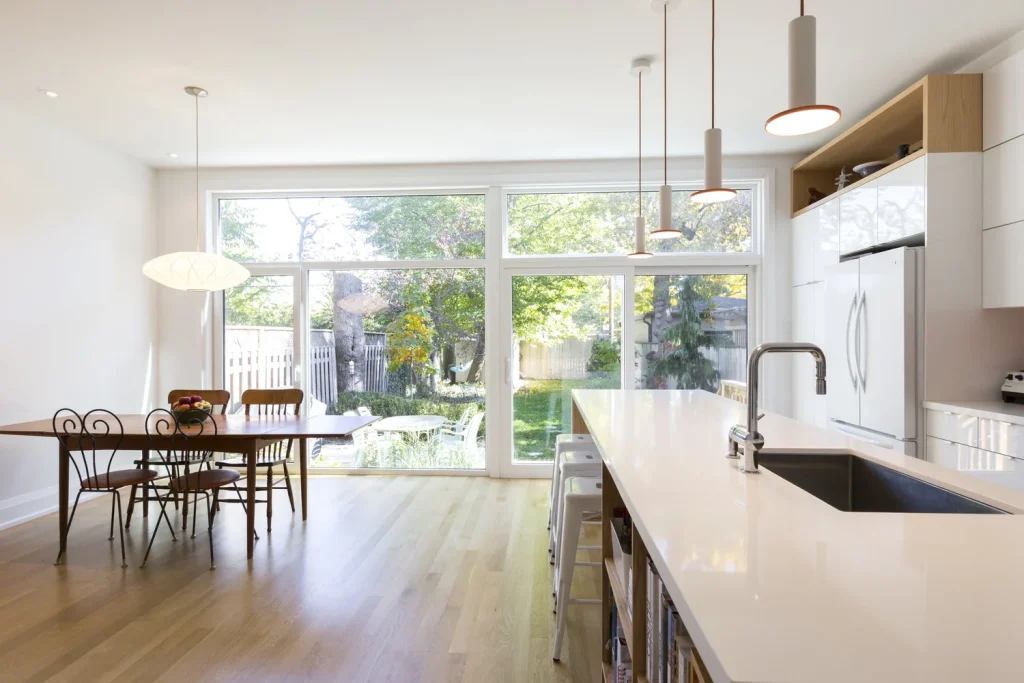
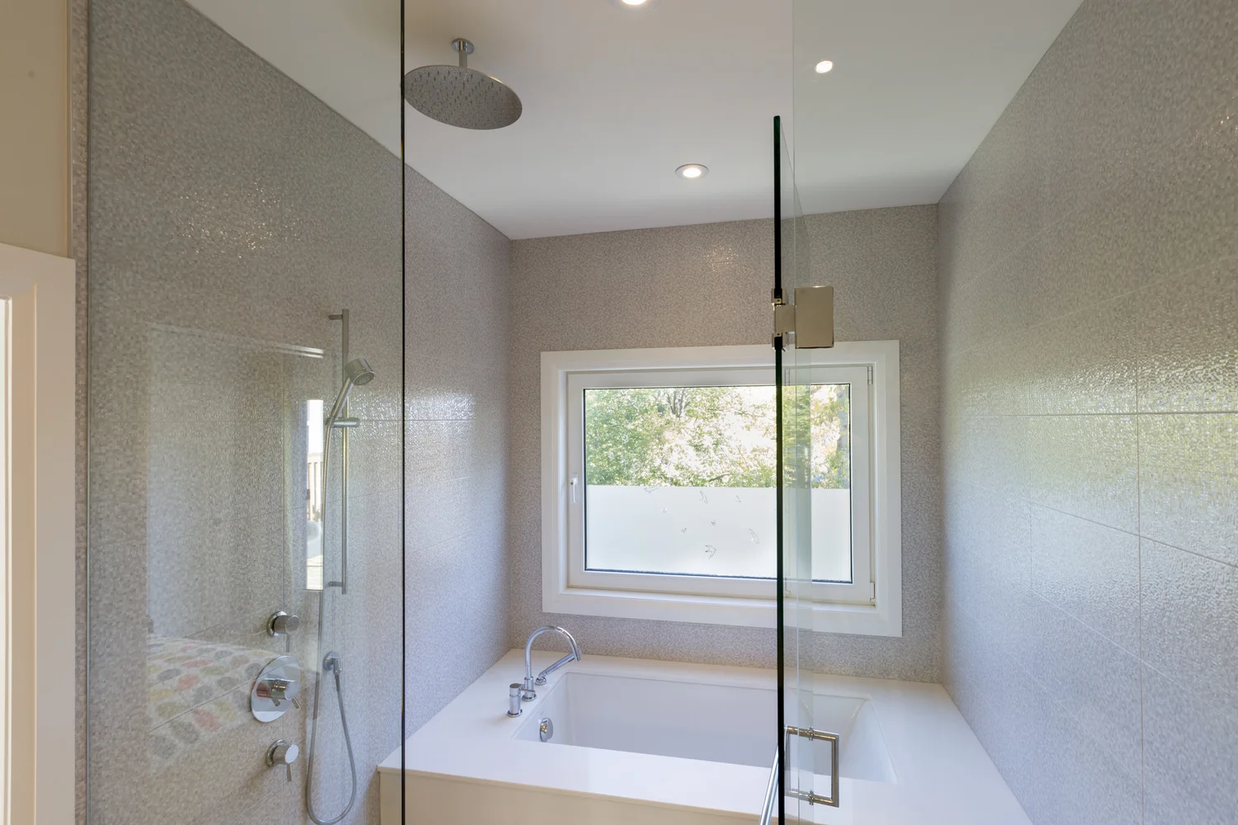
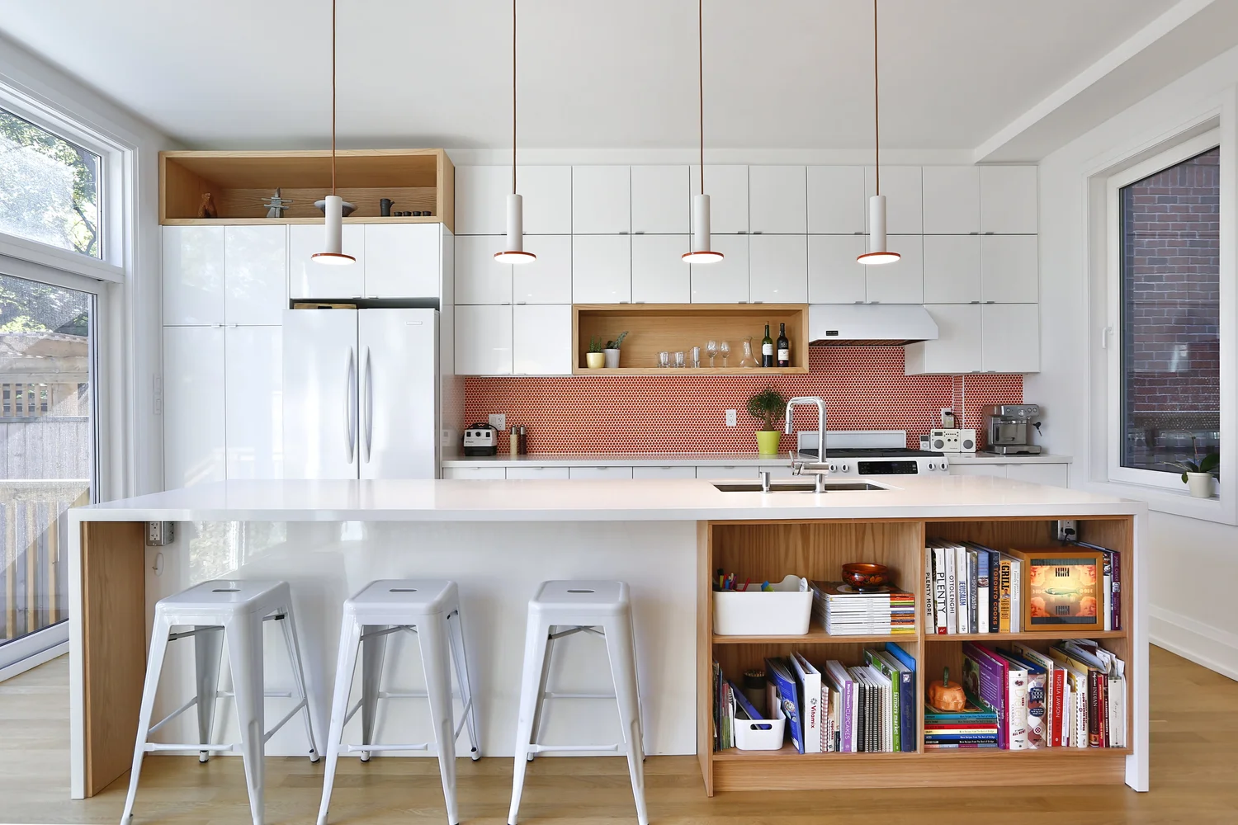
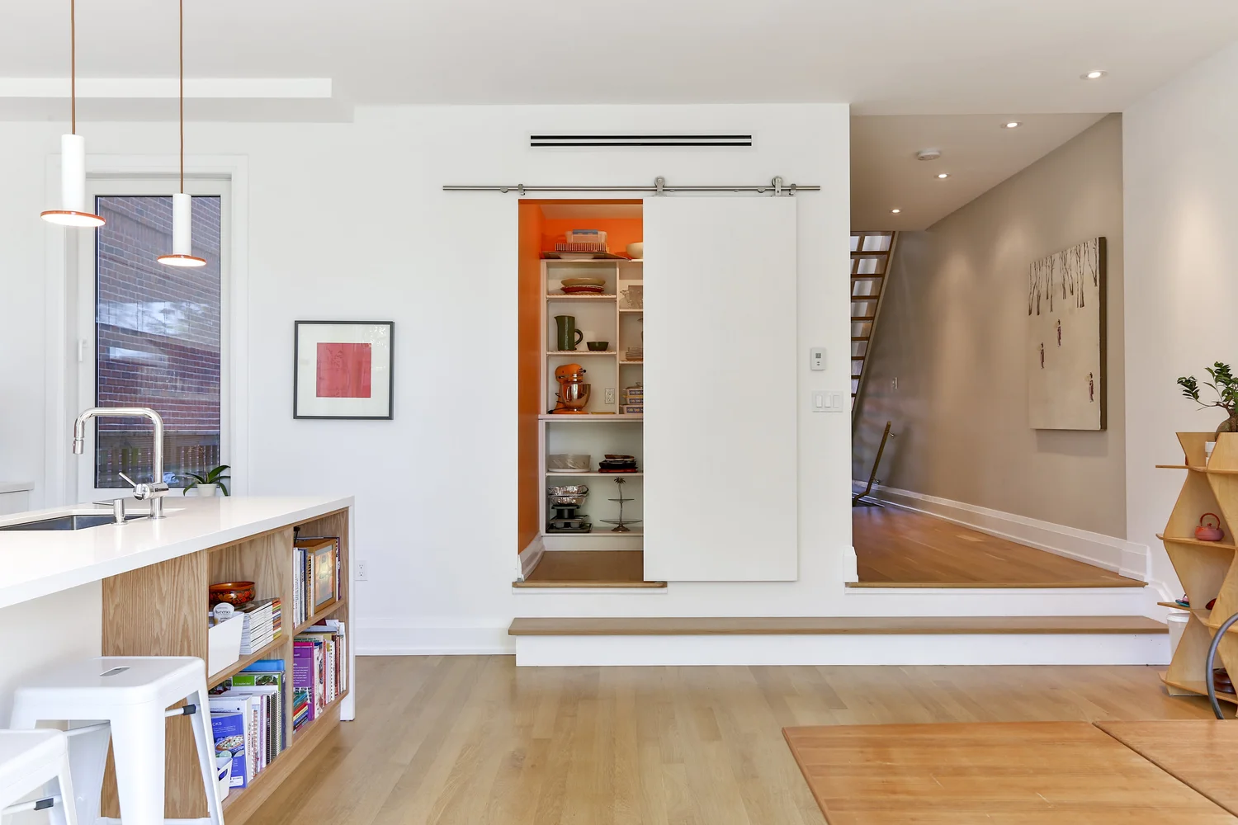
The renovation also gave the homeowners an opportunity to rethink how the interior spaces worked together, creating a home that felt more open, practical, and ready for daily family life.
Design Approach
The design approach focused on making the new addition feel connected to the existing home, not simply attached to it.
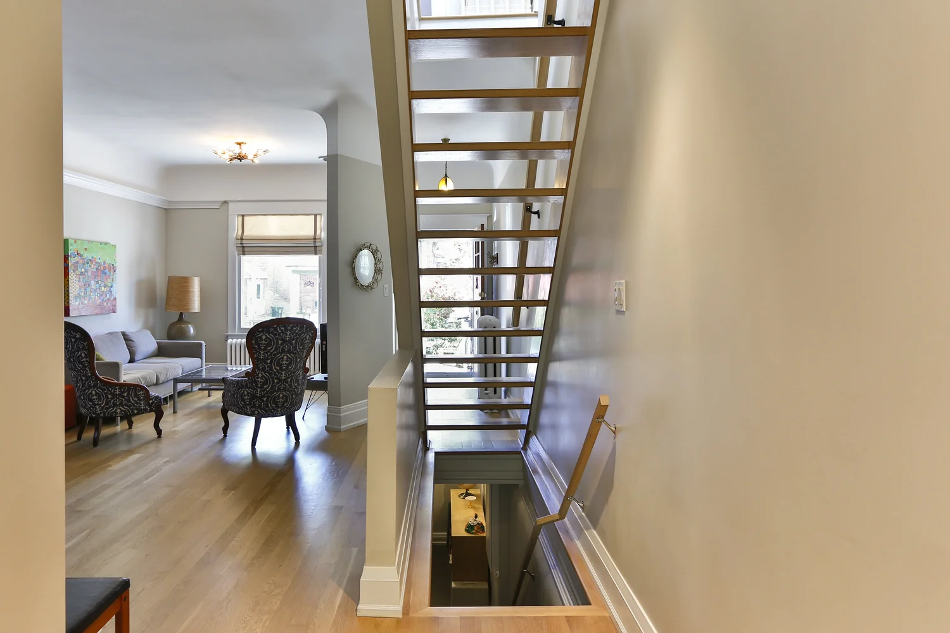
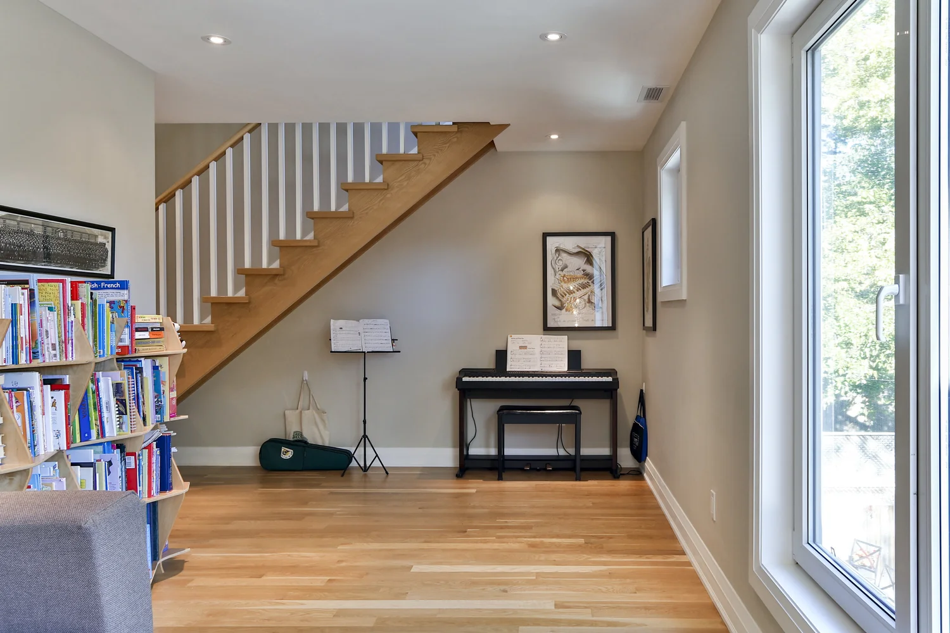
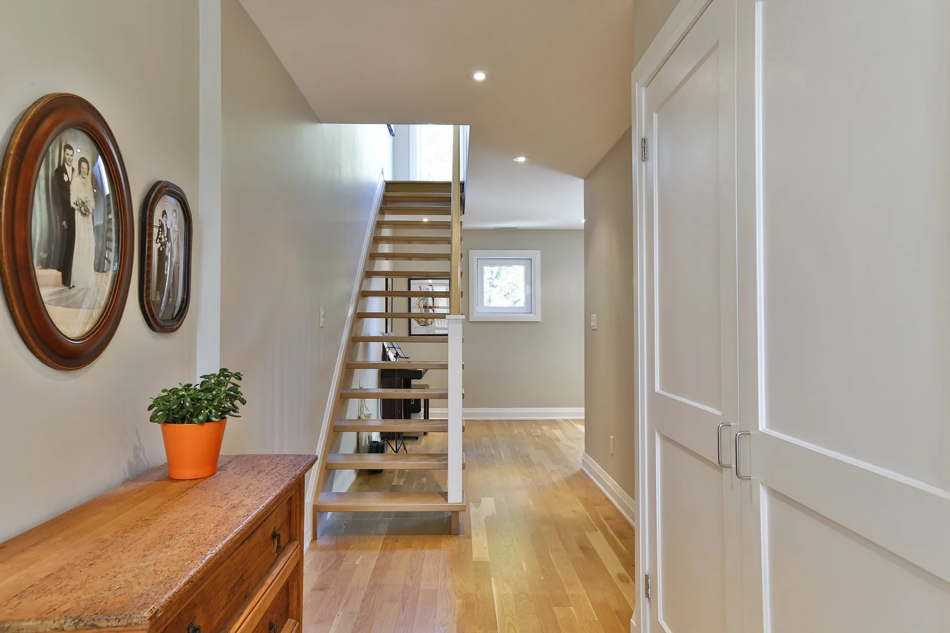
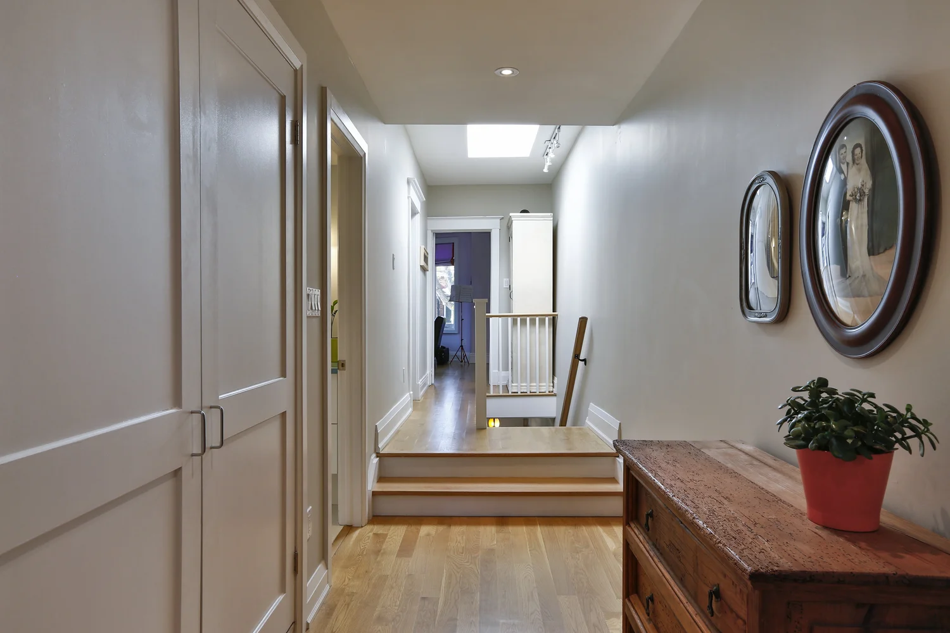
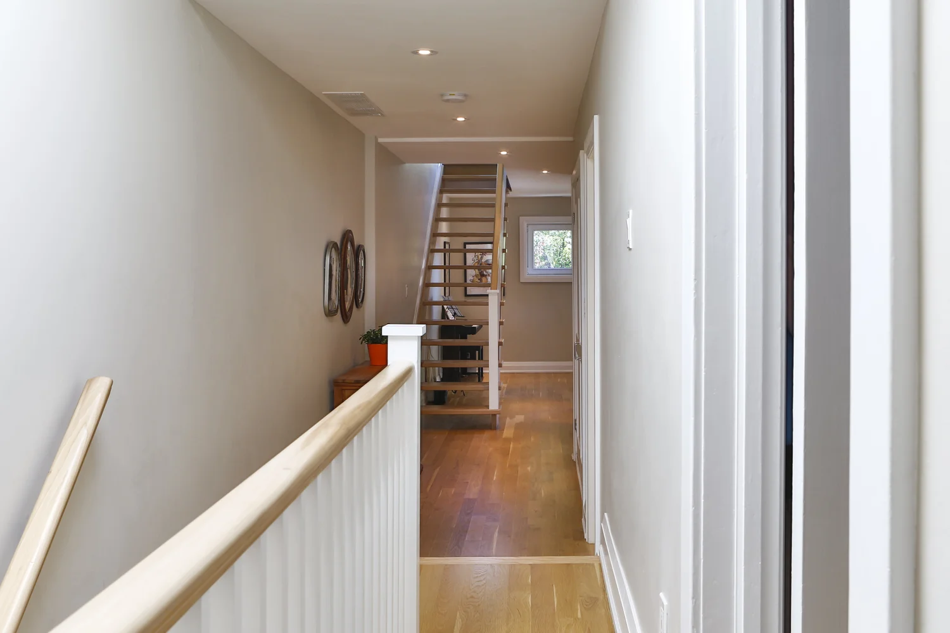
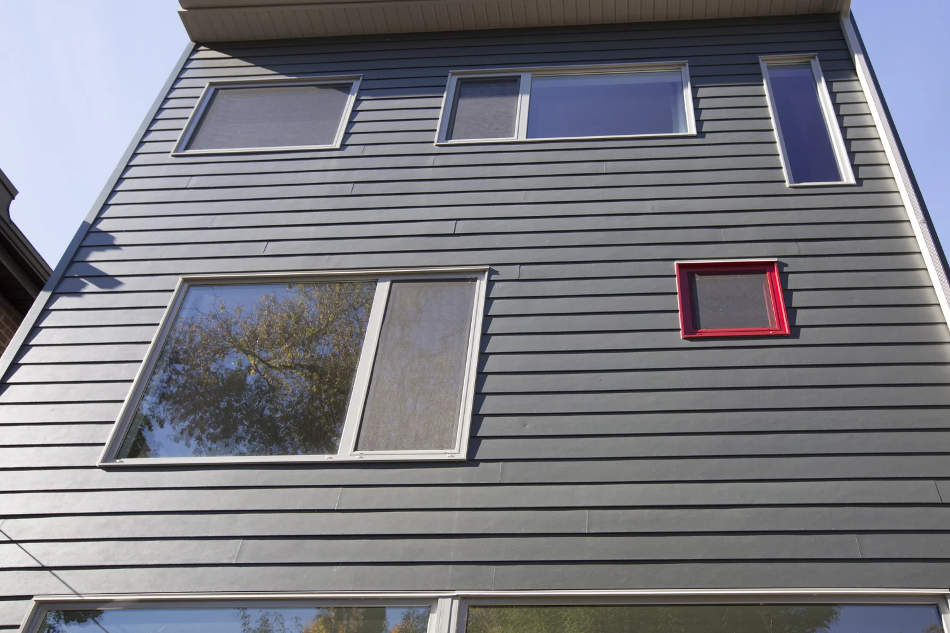
Replacement Design considered the home’s original structure, room relationships, natural light, vertical circulation, exterior proportions, and overall flow before shaping the addition and renovation plan. With a three-storey rear addition, every level needed to work as part of one cohesive design.
The goal was to create more space while improving the way the home functioned from front to back and floor to floor. By balancing expansion with renovation, the project delivered a more complete residential transformation.
Key Features
Project Type
Rear Addition & Renovation
Location
Riverdale, Toronto
Service Category
House & Home Additions
Start Your Own Home Addition
Planning a rear addition or larger home expansion in Toronto? Replacement Design helps homeowners create thoughtful additions that add space while keeping the home connected, practical, and comfortable.