
Humewood Renovation | Complete Home Gut Renovation | Replacement Design
About This Project
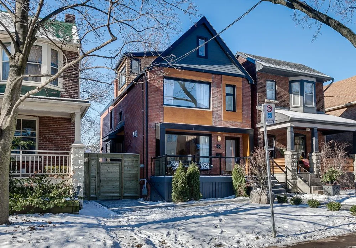
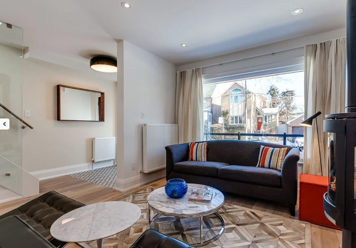
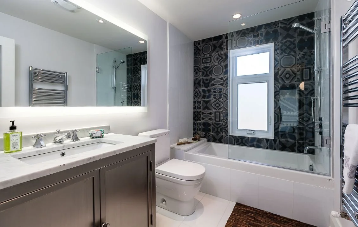
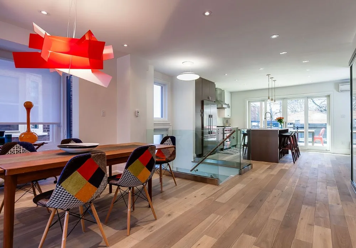
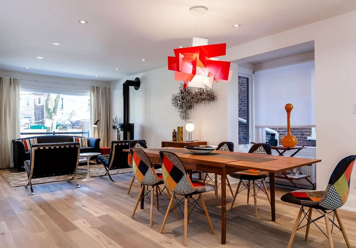
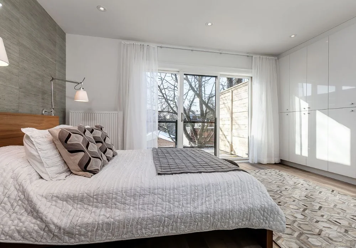
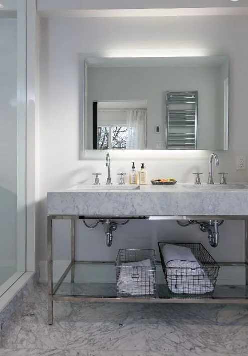
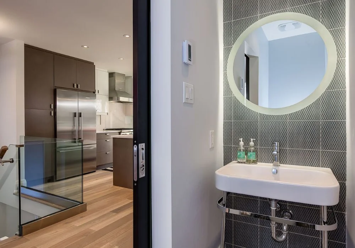
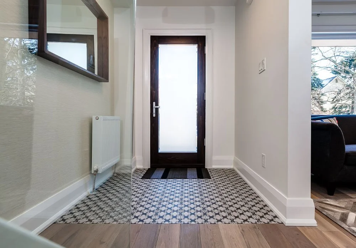
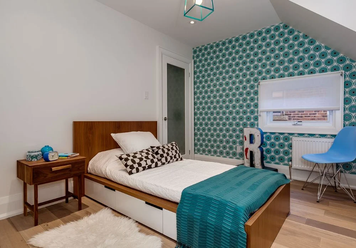
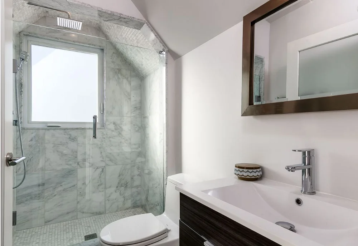
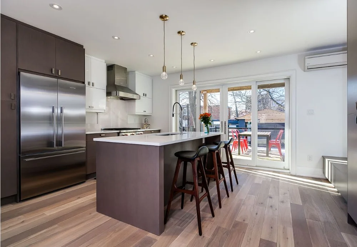
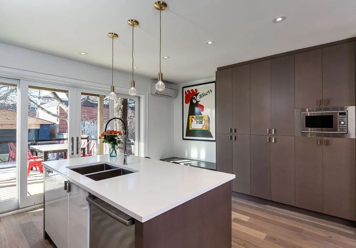
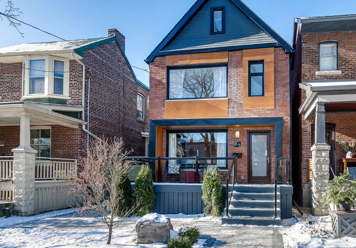
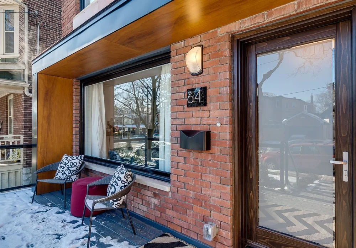
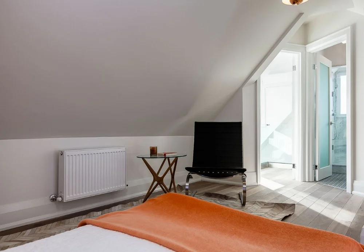
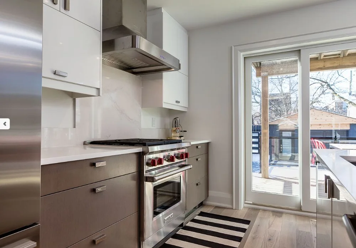
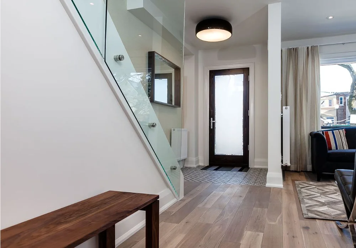
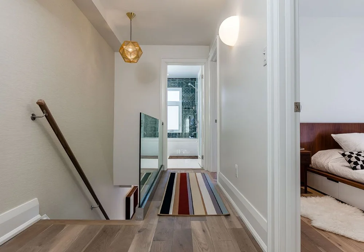
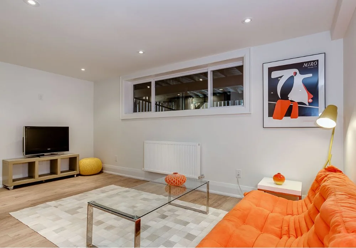
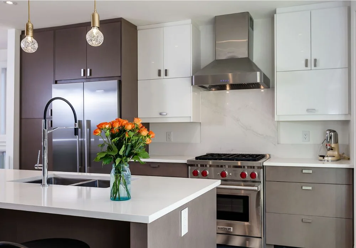
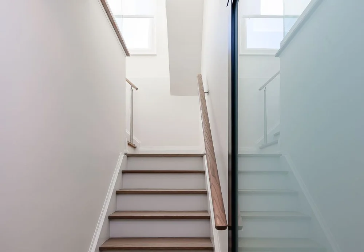
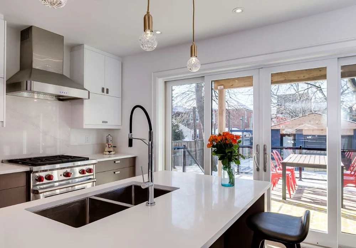
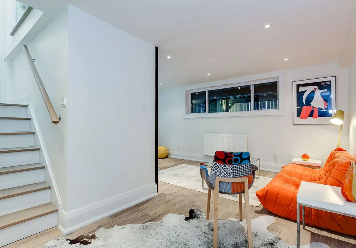
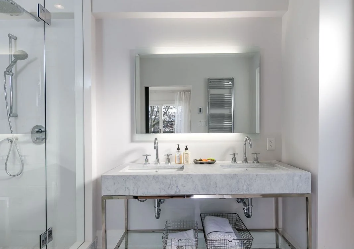
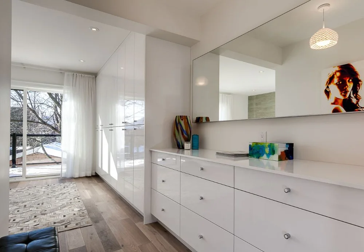
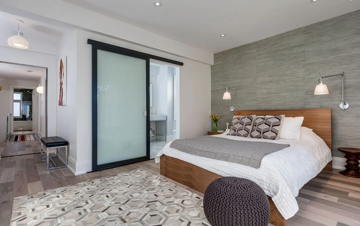
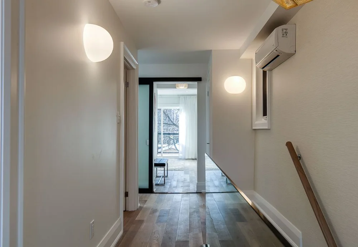
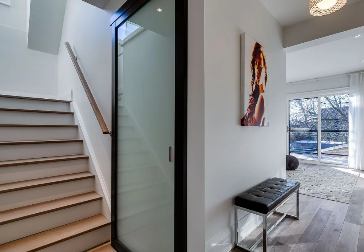
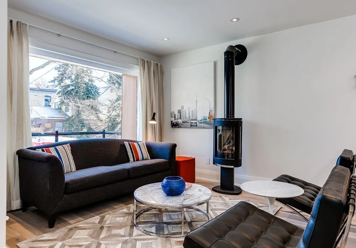
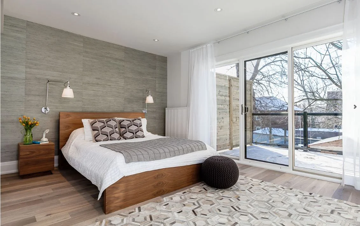
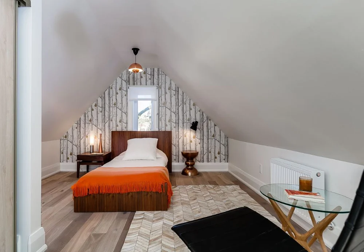
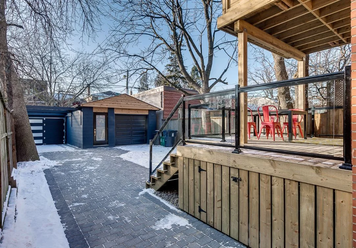
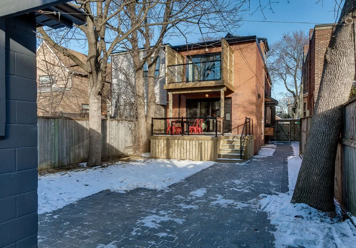

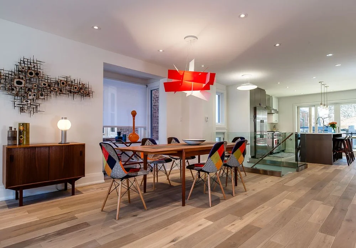
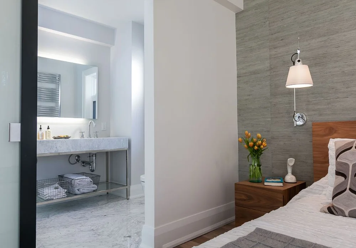
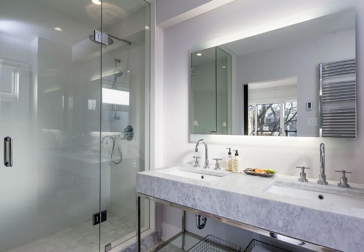
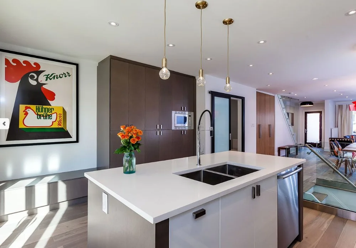
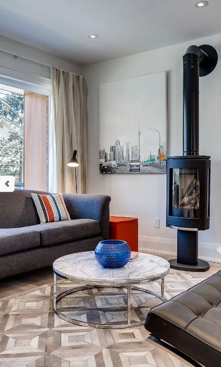
The Humewood renovation transformed an existing Toronto home through a complete gut renovation and thoughtful design updates. The project gave the homeowners an opportunity to rethink how the house functioned, how rooms connected, and how the property could offer more comfort, light, and usable living space.
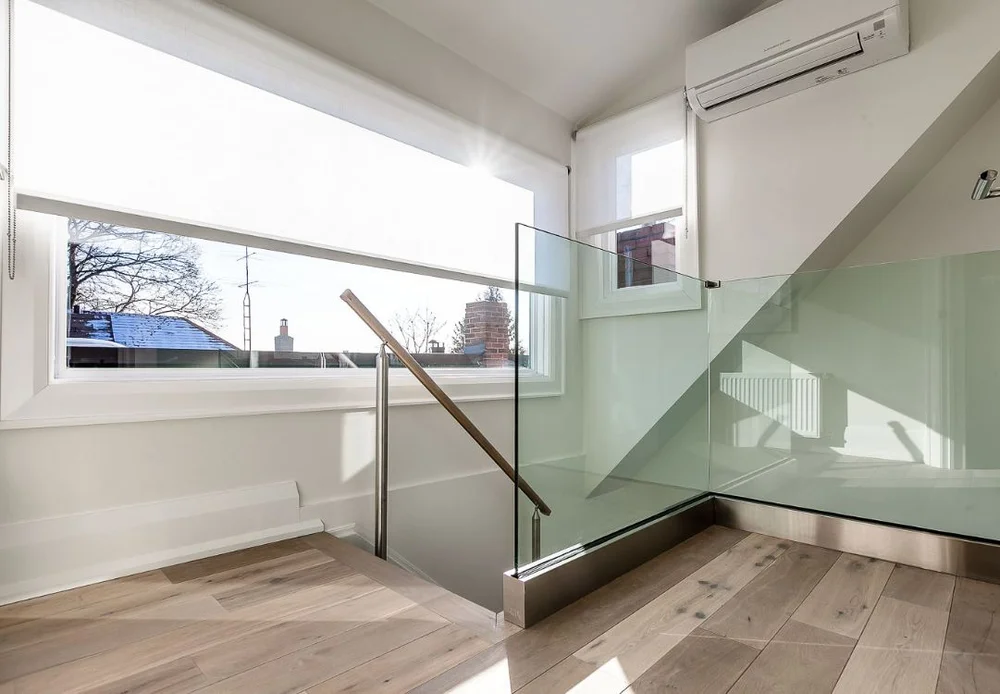
Older Toronto homes often come with tight layouts, dated interiors, limited storage, and spaces that no longer match the way families live today. This renovation addressed those challenges with a more intentional design approach, improving flow, function, and the overall feel of the home.
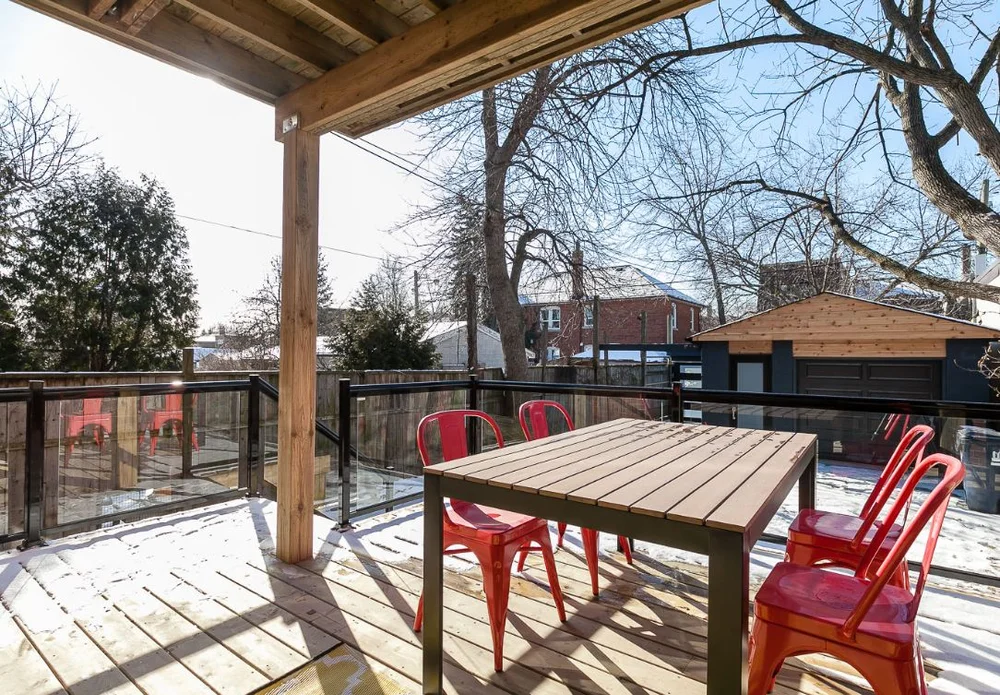
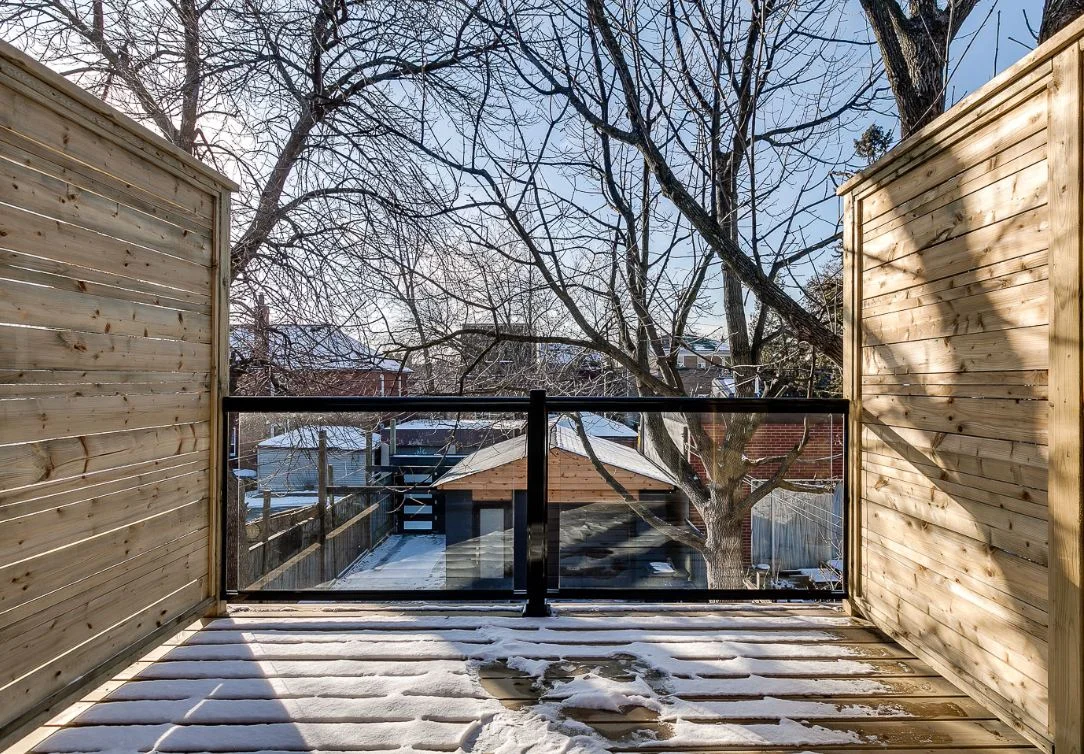
The rooftop deck became an important part of the project, adding a private outdoor living area and helping the home make better use of its available space.
Design Challenges & Solutions
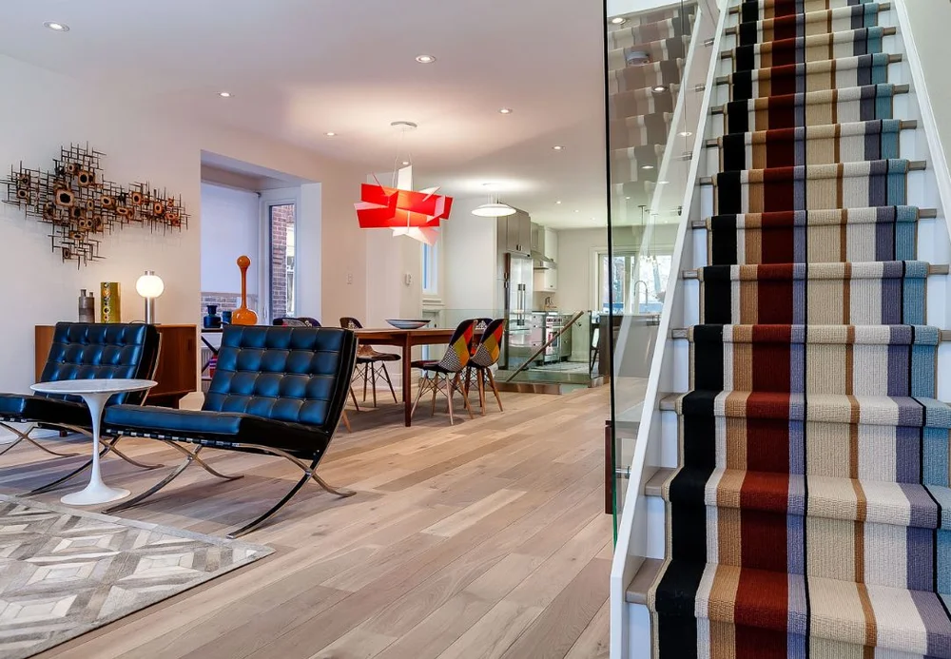
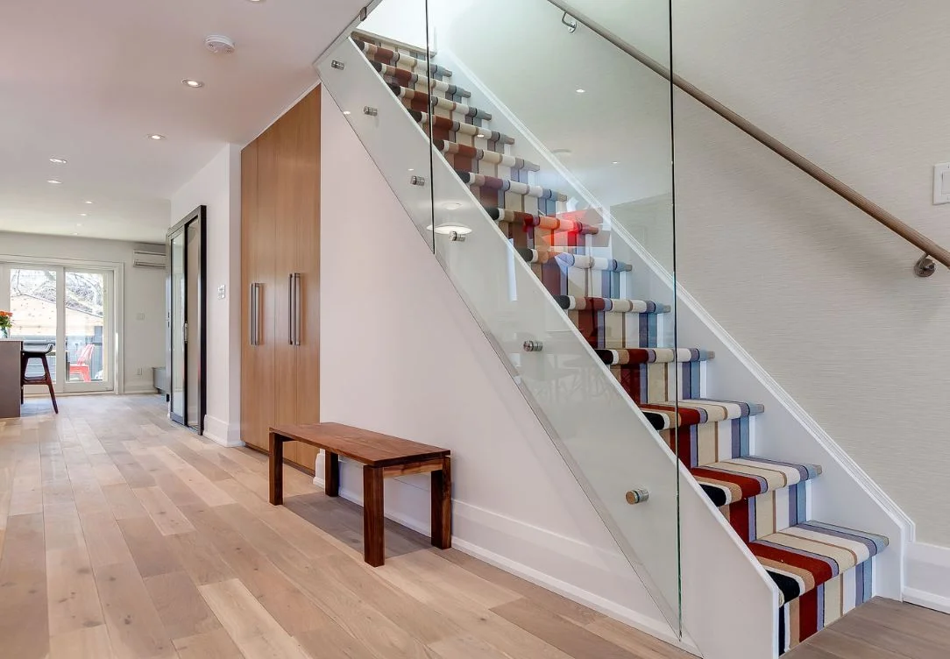
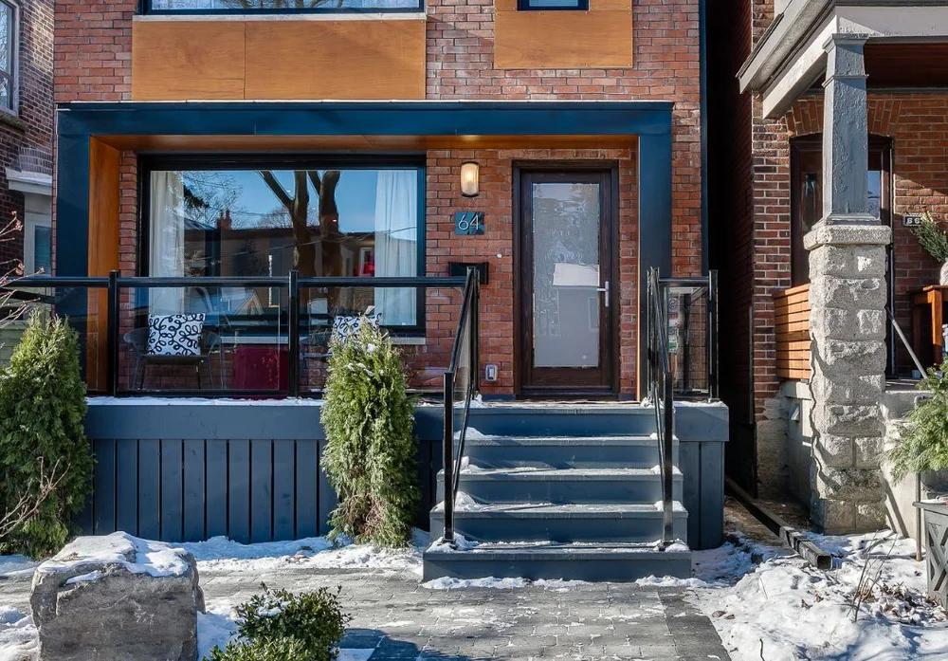
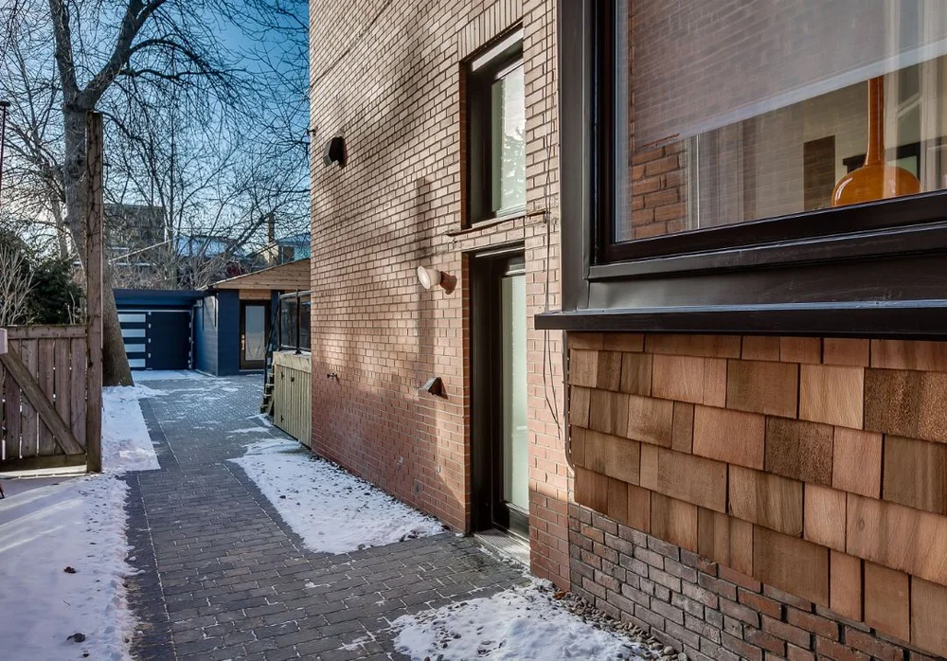
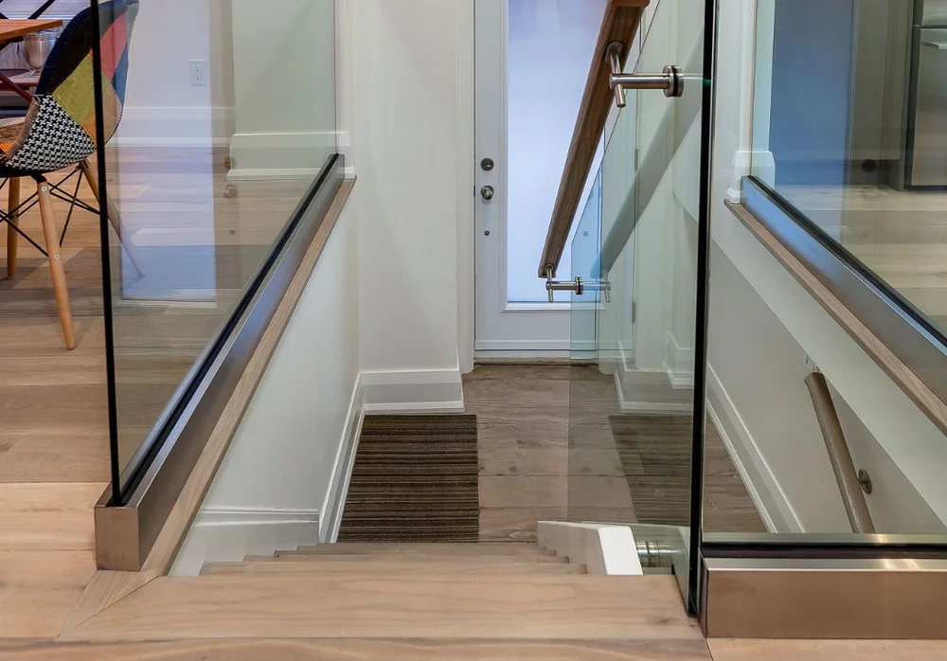
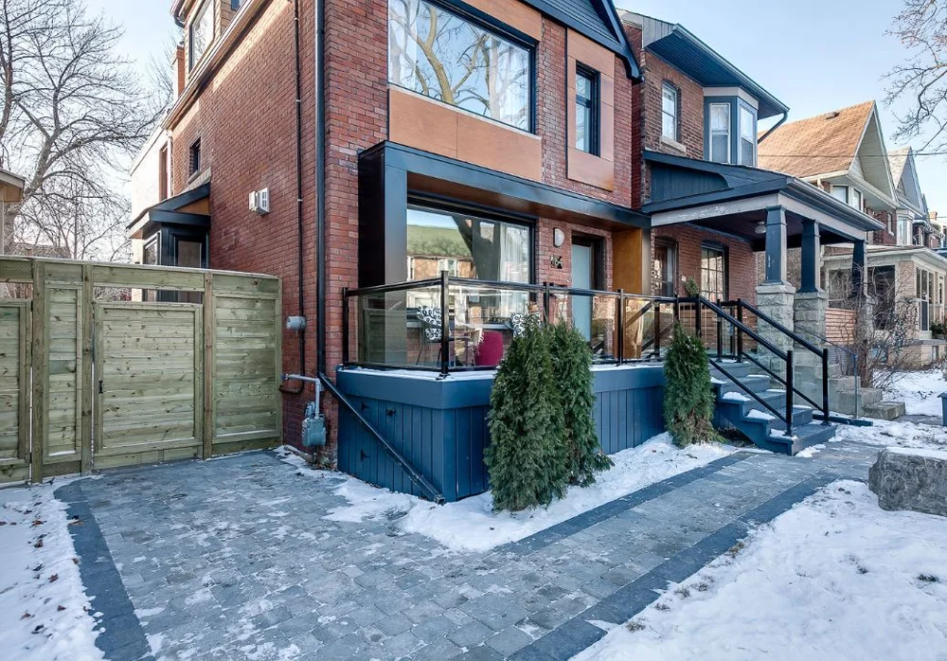
A complete home renovation requires careful planning because every change affects the next one. Layout, structure, natural light, stairs, circulation, finishes, exterior alterations, and outdoor space all need to work together.
For this Humewood project, the design challenge was to update the home while keeping the final result practical, cohesive, and connected to the property. The renovation needed to improve daily living without making the home feel forced or overworked.
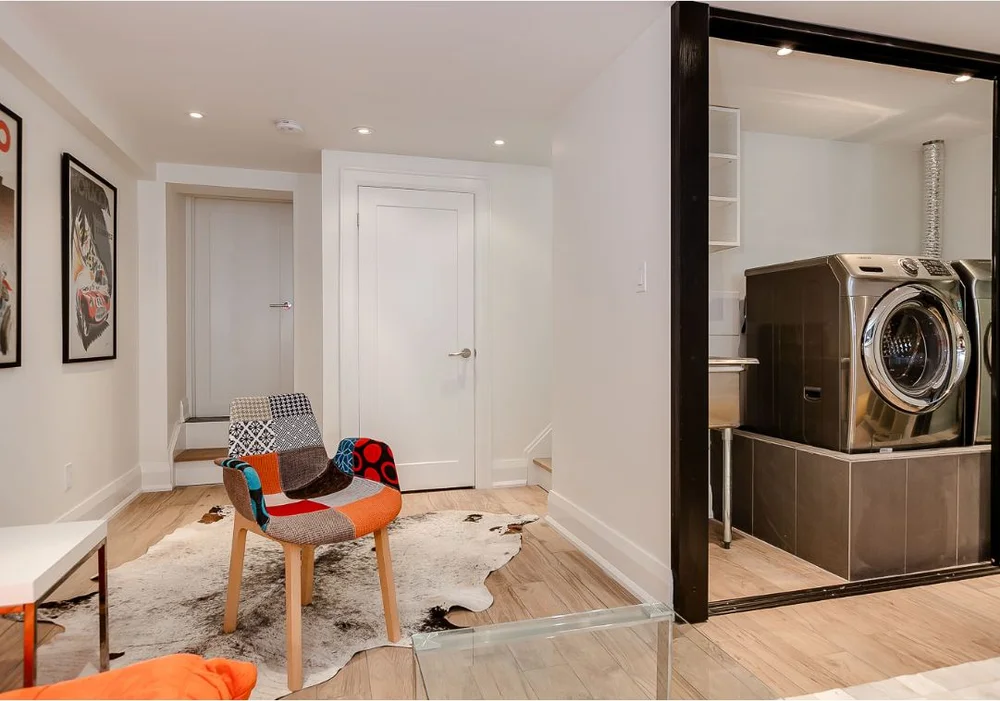
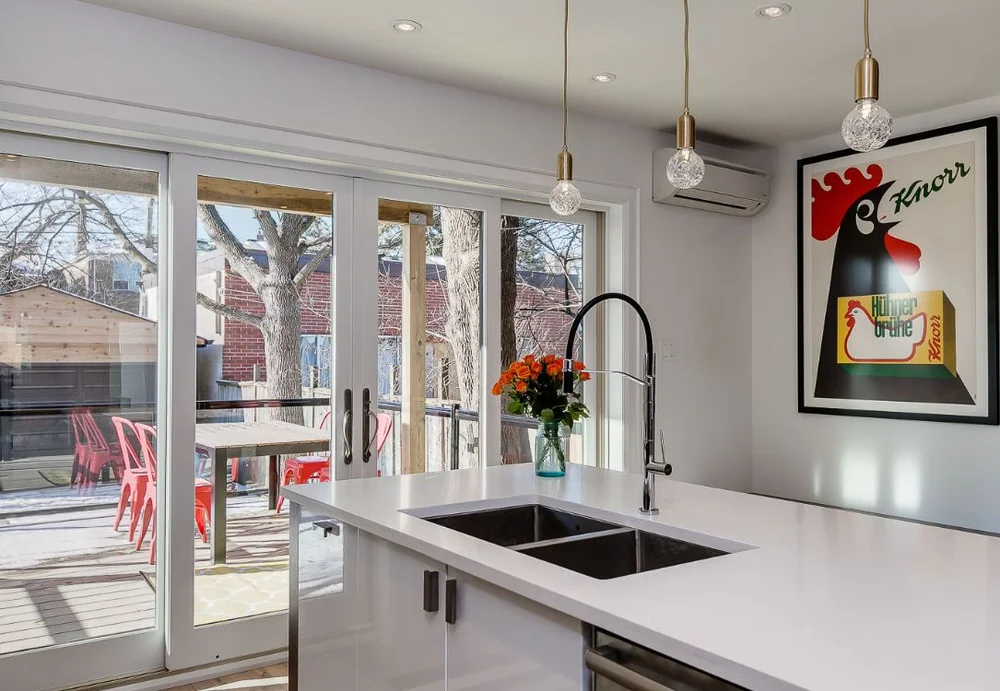
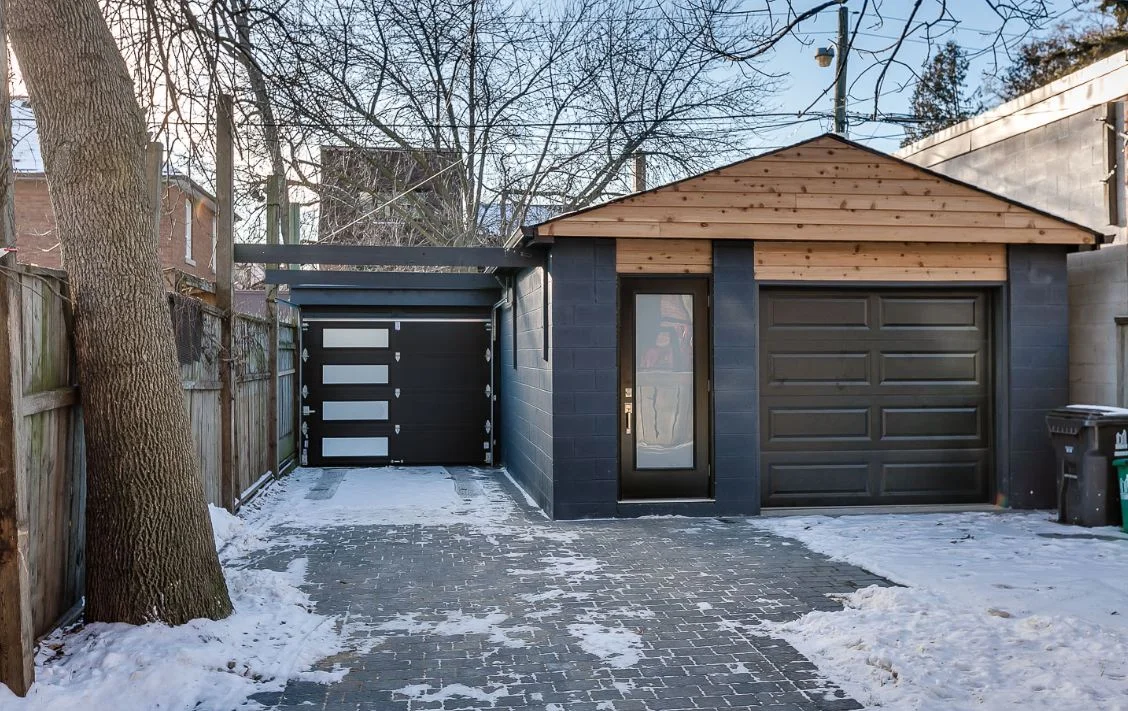
Replacement Design approached the project with a whole-home perspective. Interior spaces were planned to feel more open and useful, while the rooftop deck created an added layer of function for outdoor living. The finished design supports a more modern way of living while still respecting the scale and character of the existing Toronto home.
Project Details
Project Type
Complete Home Gut Renovation
Location
Humewood, Toronto
Service Category
Home Renovations
Start Your Own Home Renovation
Whether your project involves a full-home renovation, interior alterations, exterior updates, a rooftop deck, or a major redesign, our team can help you understand the next step.