
Little Italy Laneway Suite | Design & Permit | Replacement Design

About This Project
The Little Italy laneway suite project gave the homeowners an opportunity to add flexible living space behind the main home.
Laneway suites can be a smart way to create independent residential space for family, rental potential, guests, or long-term property flexibility. In established Toronto neighbourhoods like Little Italy, these projects need careful planning because lots are often tight, rear-yard space is limited, and access from the laneway must be considered from the beginning.
Replacement Design helped guide the project with a practical residential design approach, focusing on how the suite would sit on the property, connect to the laneway, and support comfortable everyday use.
Design Details
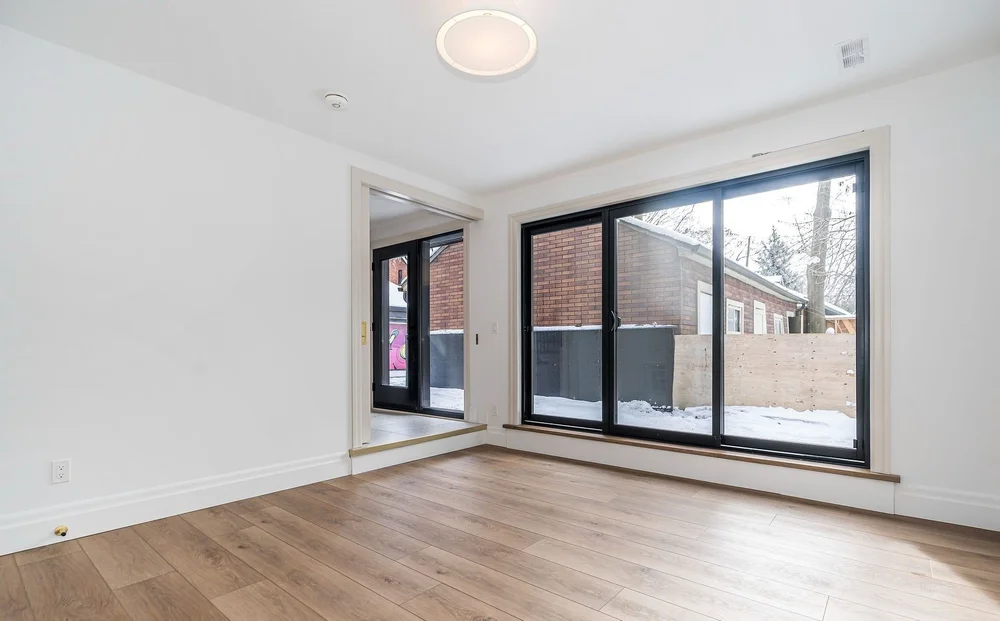
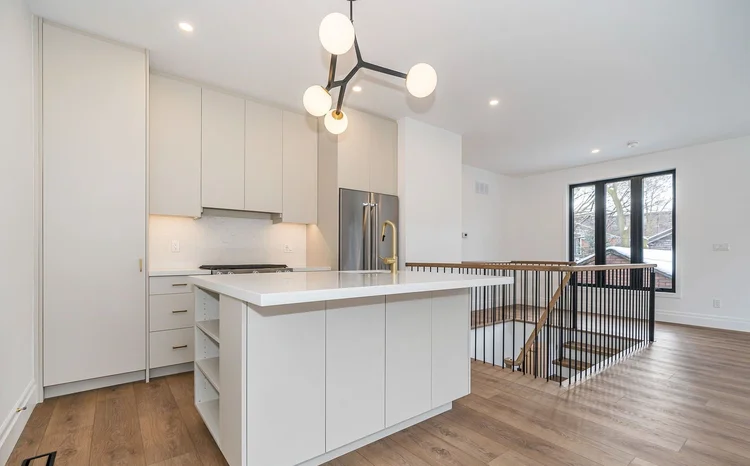
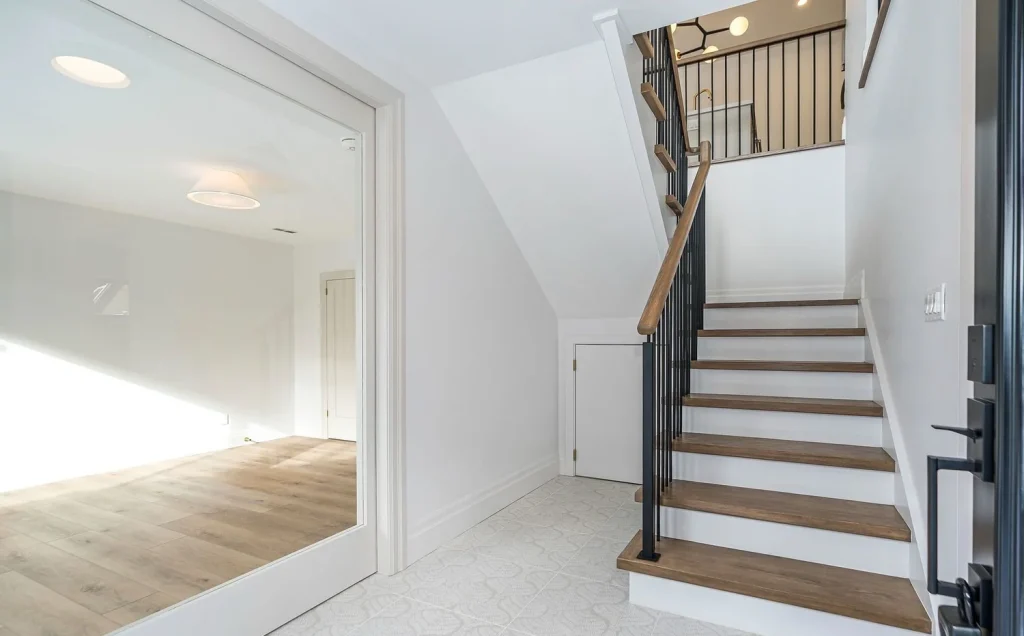
This laneway suite was planned with attention to site conditions, access, privacy, natural light, layout, and permit requirements.
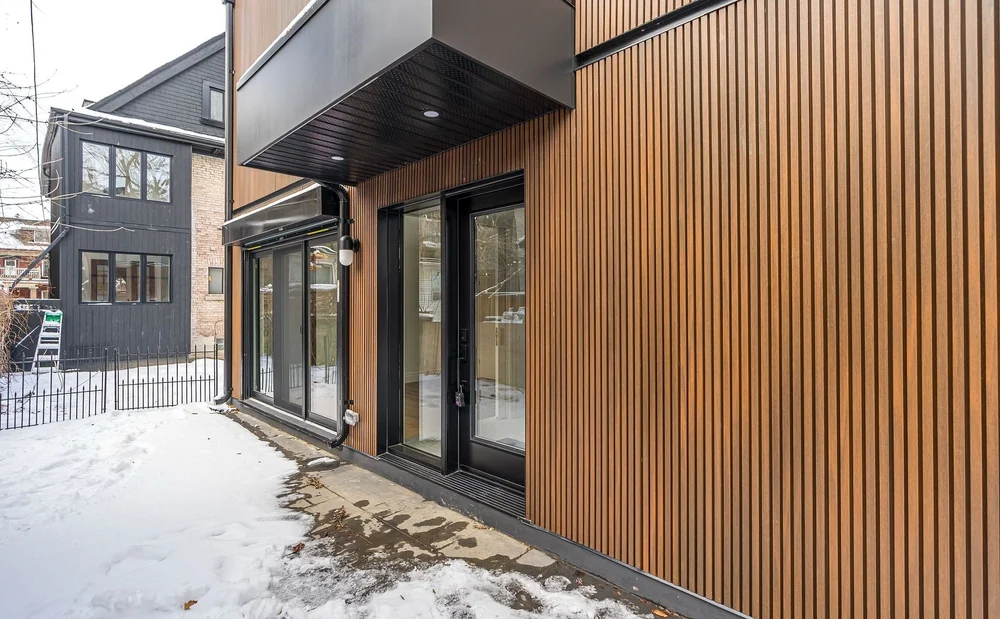
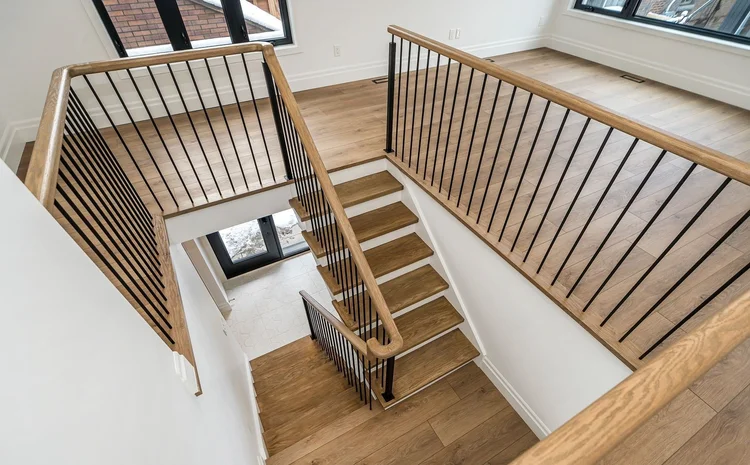
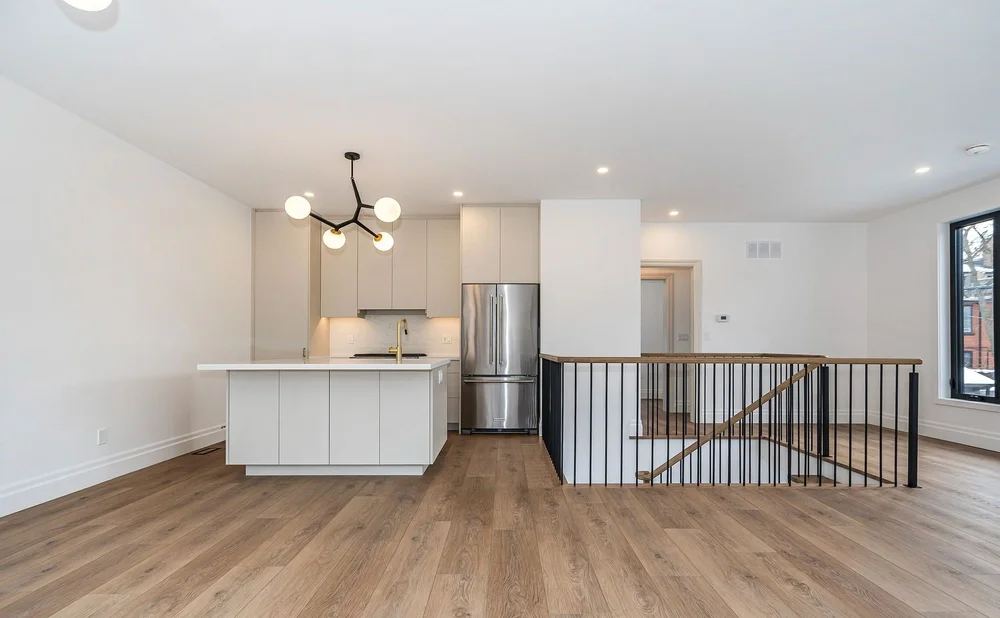
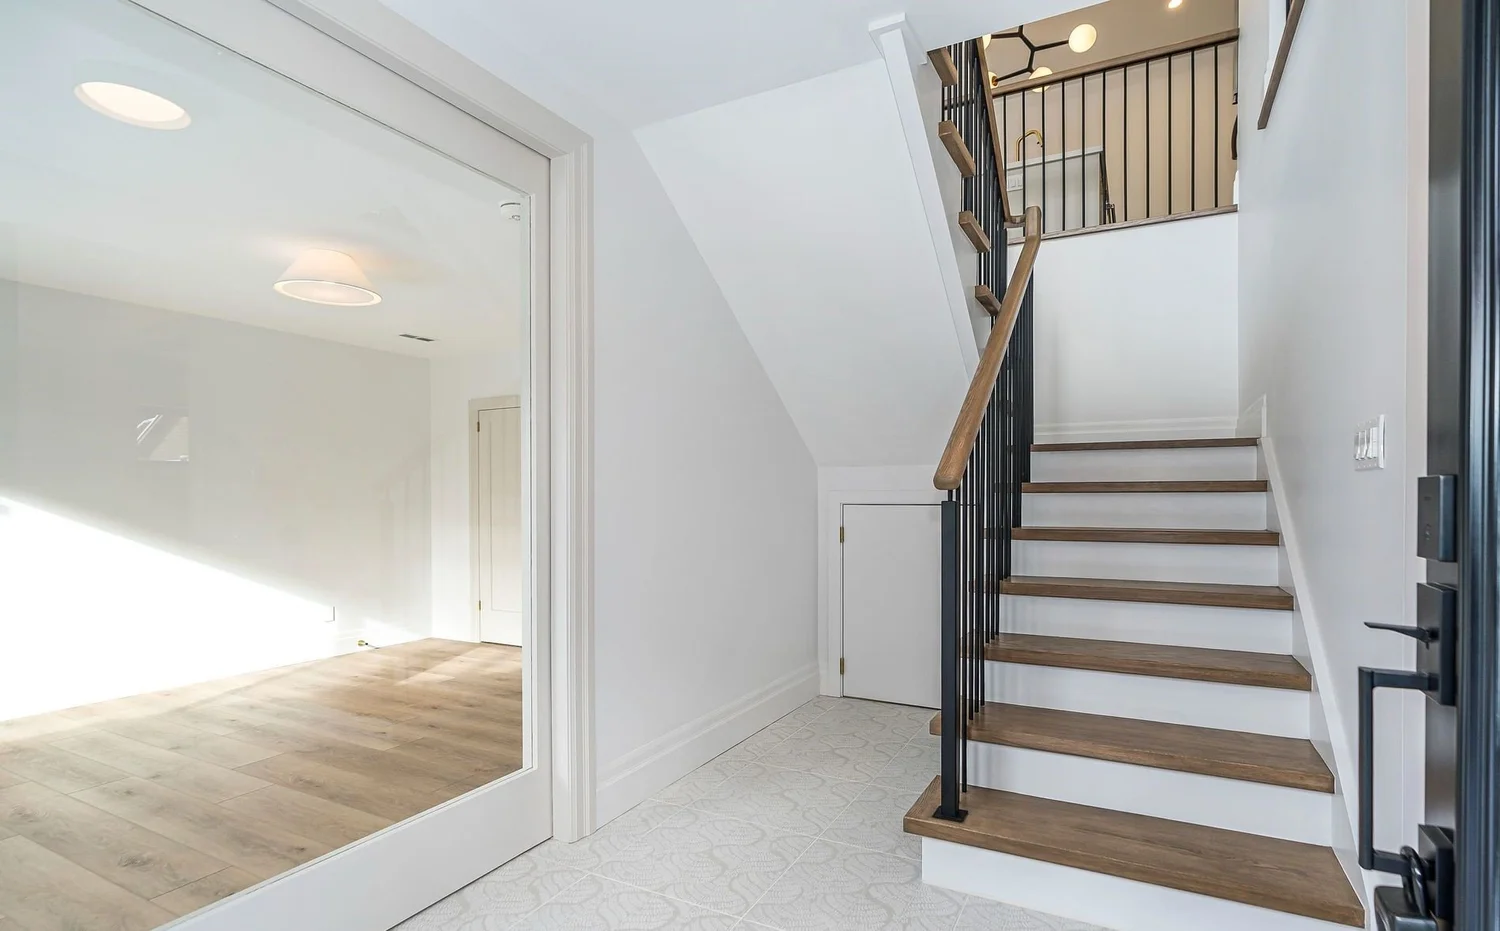
Project Outcome
The Little Italy laneway suite project reflects how Toronto homeowners can unlock more potential from an existing property through careful design and planning.
By creating a separate rear-yard living space, the project added flexibility while keeping the main home intact. The design was shaped around practical needs, property conditions, and the approval steps required for a laneway suite in Toronto.
This project also shows why early design planning matters. A well-planned laneway suite needs to consider access, privacy, layout, servicing, zoning, permits, and long-term use before construction begins.
Start Your Own Laneway Suite Project
Planning a laneway suite in Toronto? Replacement Design helps homeowners review property eligibility, develop thoughtful suite designs, prepare permit-ready drawings, and move through the approval process with more confidence.