
House & Home Additions Toronto
Types of Home Additions We Design
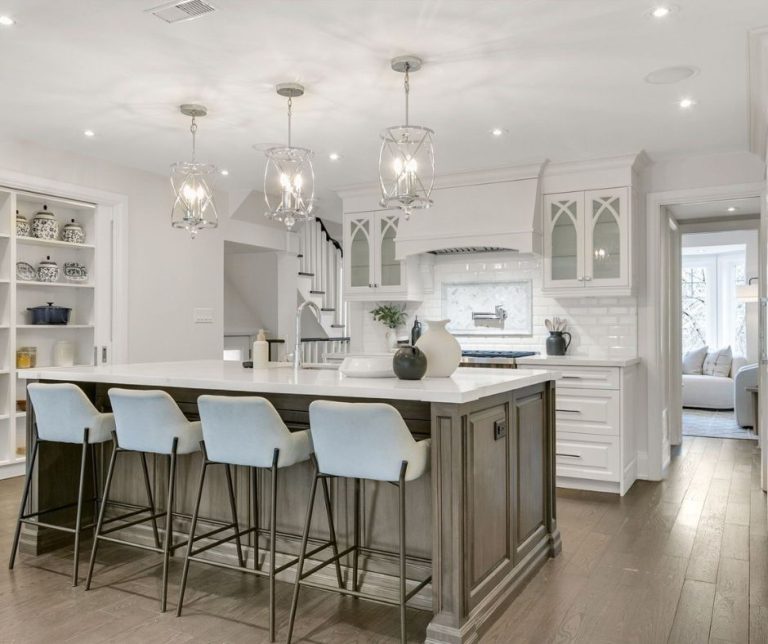
Rear Additions
Extend the main floor at the back of the house for a larger kitchen, a family room, or a better connection to the yard.

Second-Storey Additions
Add bedrooms, bathrooms, or a home office with a second- or third-storey addition when the lot leaves little room to build outward.
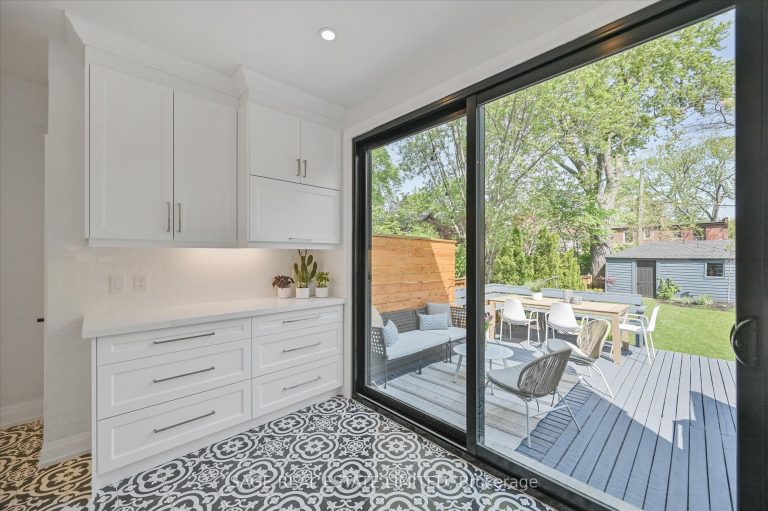
Side Additions
Use available side-yard space to widen tight rooms, improve how the floor plan flows, or rework an entrance that no longer works.
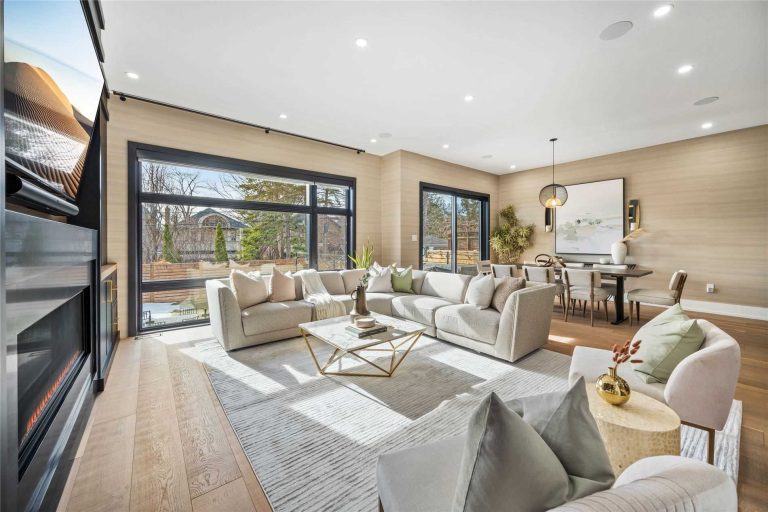
Mudroom, Sunroom & Porch Additions
Add a bright, sheltered space between the house and the yard, with more daylight and a comfortable link to outdoor living, or a mudroom as a drop zone for boots and jackets.

Garage Conversions
Turn an existing garage into everyday living space, whether that's a home office, a studio, a guest room, or a gym.
Our Design & Permit Process
Every addition starts with the house you already have. We review the property and the zoning first, then move through design direction, drawings, and permit documentation — so each stage is clear before the next one begins.
Consultation & Property Review
We go over what you want to change, then review the lot, the existing structure, and the zoning that applies to it.
Design Direction
We work through layout options and addition styles, looking at how the new space connects to the rooms you already use.
Drawings & Documentation
We prepare design drawings your contractor can price and the City can review, refining them with you as decisions get made.
Permit & Approval Support
We prepare the permit application. If the design needs a minor variance, we handle the Committee of Adjustment application and represent you at the hearing.
Project Guidance
As questions come up during pricing or approvals, we stay available to keep the project aligned with the approved design.
Why Choose Replacement Design for Your Addition
An addition affects how the whole house works, from the layout and existing structure to the way the new space connects with the rest of the home. Replacement Design brings more than 20 years of residential design experience to additions across Toronto and Etobicoke, with an understanding of the lots, homes, and approval requirements that shape each project.
We’ve designed additions in Etobicoke, The Kingsway, Riverdale, Davisville Village, and Swansea, giving us practical experience with narrow lots, older homes, and the neighbourhood context that can influence what a design can do.
Residential Design Experience
20+ years designing home additions across Toronto and Etobicoke.
Permit-Ready Drawing Support
Complete drawing packages for permits, approvals, and pricing.
Toronto Home Knowledge
Practical design for Toronto lots, houses, and bylaws.
Practical, Homeowner-Focused Guidance
Clear answers before you commit to anything.
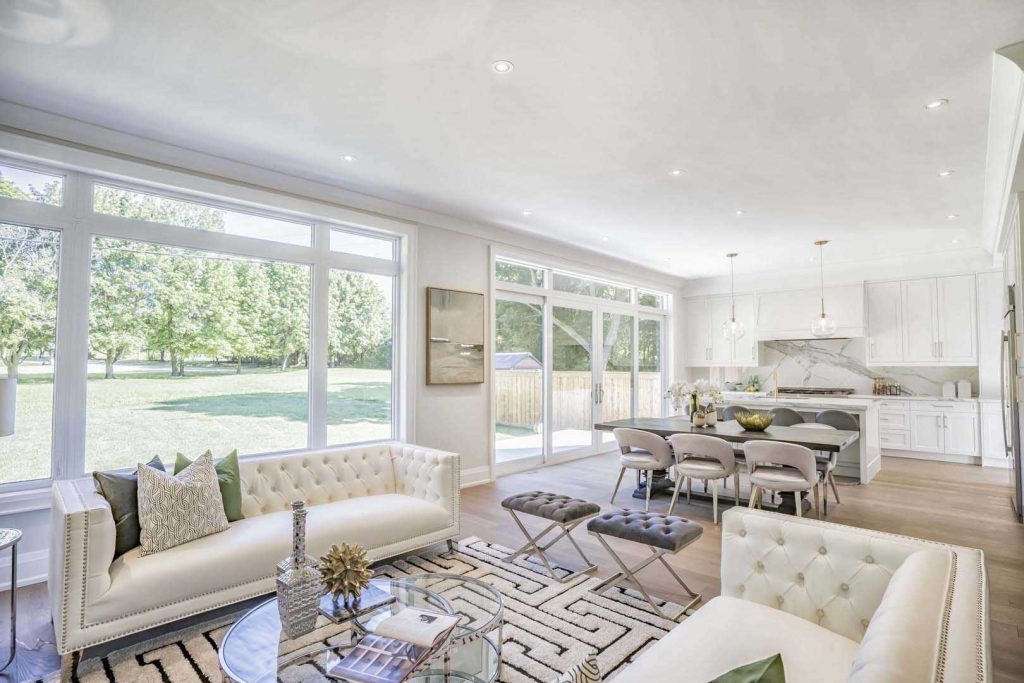
Areas We Serve in Toronto
Planning an addition on a Toronto or Etobicoke home? Tell us about the property and we’ll help you understand the next step.
Call us on
(416) 531-7435
Reach Out
info@replacementdesign.com
Location
160 The Westway Unit 16A Etobicoke ON M9P 2C1
Communities We Serve:
- The Kingsway
- Royal York
- Riverdale
- Davisville Village
- Swansea
- Parkdale
- Danforth Village
- East York
- Little Italy
- Little Portugal
- Forest Hill
- Rosedale
- Willowdale
- The Junction
- Humewood
- Chaplin Estates
- Harbord Village
- Princess Gardens
- Midtown Toronto
- West Toronto
- Downtown Toronto
- North York
- Etobicoke
- And surrounding neighbourhoods.
Frequently Asked Questions
01 What type of addition is right for my property?
That depends on your lot, the existing layout, and what the zoning allows. A rear addition suits homeowners who need more main-floor space; a second storey makes sense when there’s no room to build outward; a side addition can fix a narrow floor plan. We review the property before recommending a direction. If independent living space in the backyard is closer to what you need, a garden suite may fit better.
02 Do I need a building permit for a house addition in Toronto?
Almost always. An addition changes the structure and the footprint of the house, so the City reviews the drawings before work begins. Depending on the design and the property, a zoning review may be required as well. We prepare the drawings and handle the permit application.
03 What happens if my addition doesn't meet the zoning bylaw?
It becomes a minor variance, heard by the Committee of Adjustment. We prepare the application, assemble the supporting drawings, and represent you at the hearing. We can’t guarantee a decision, but we plan the design and the submission for the highest likelihood of success.
04 When should I contact a designer about an addition?
Before you call contractors. Without drawings, quotes have nothing concrete to price against, and that’s where most budget confusion starts. Establishing the design and permit requirements first gives your contractor a clear scope — and gives you a realistic picture of the project before you commit to it.
05 Can an addition improve how the rest of the house works?
Often that’s the main reason to build one. Adding space at the back or above changes circulation, natural light, and how the existing rooms get used. We look at the whole floor plan rather than the new area alone, so the addition connects to the house instead of sitting beside it.
Start Planning Your House Addition in Toronto
A clearer plan makes everything after it easier. Replacement Design Inc. helps Toronto and Etobicoke homeowners design additions and prepare the drawings needed for approval. Tell us about the house and what you’d like to add.