
Swansea Rear Addition & Interior Alterations | Replacement Design
About This Project
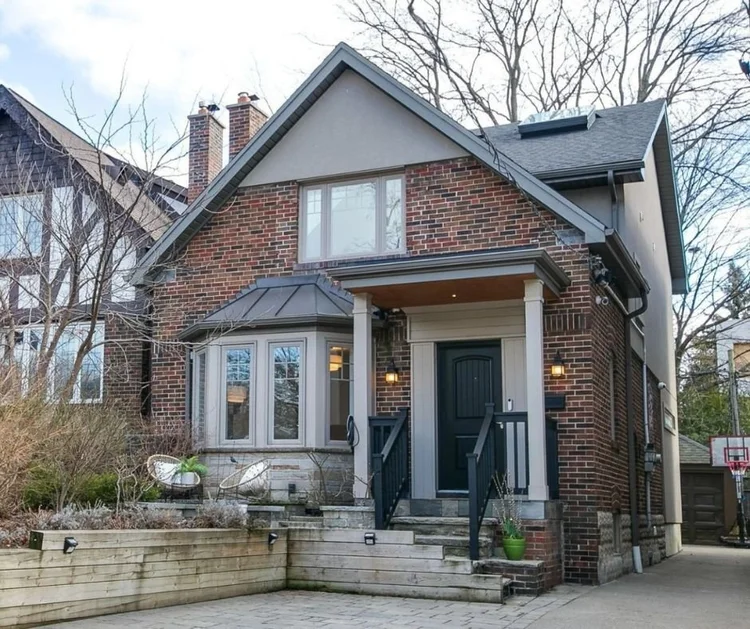
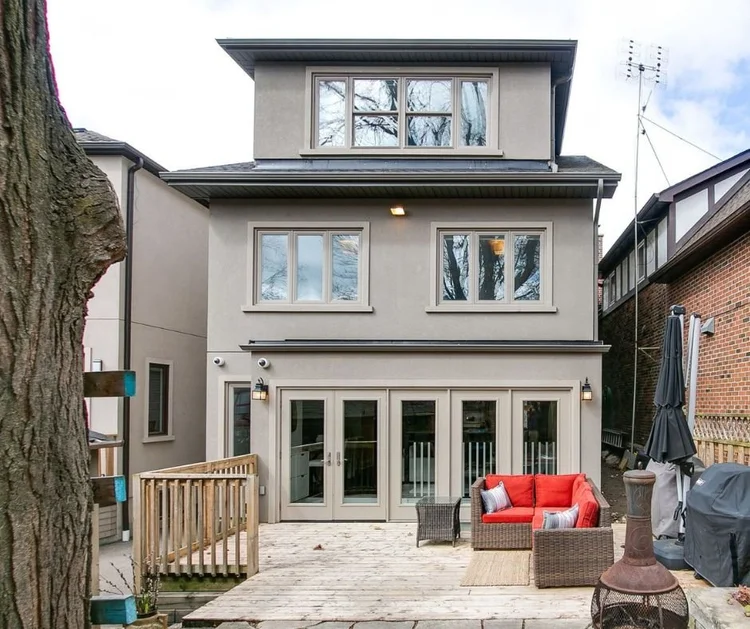
The Swansea rear addition and interior alterations project focused on improving an existing Toronto home through careful expansion and thoughtful renovation planning.
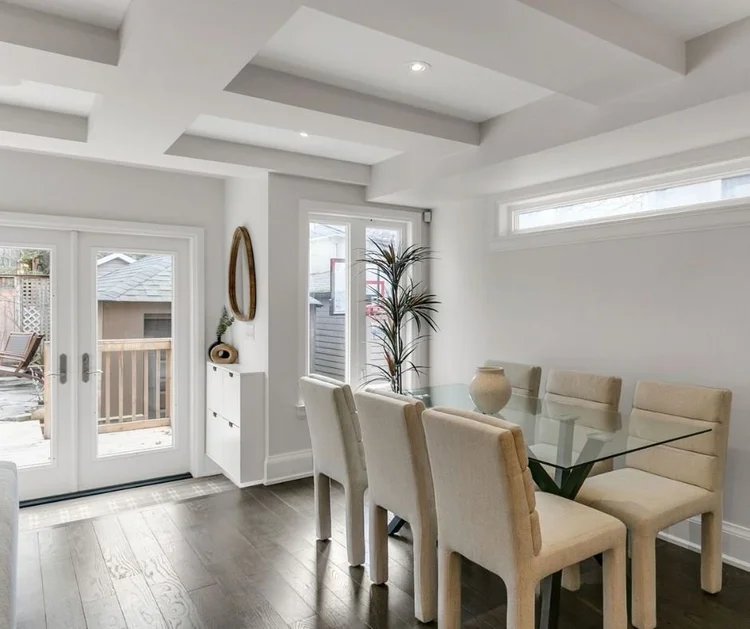
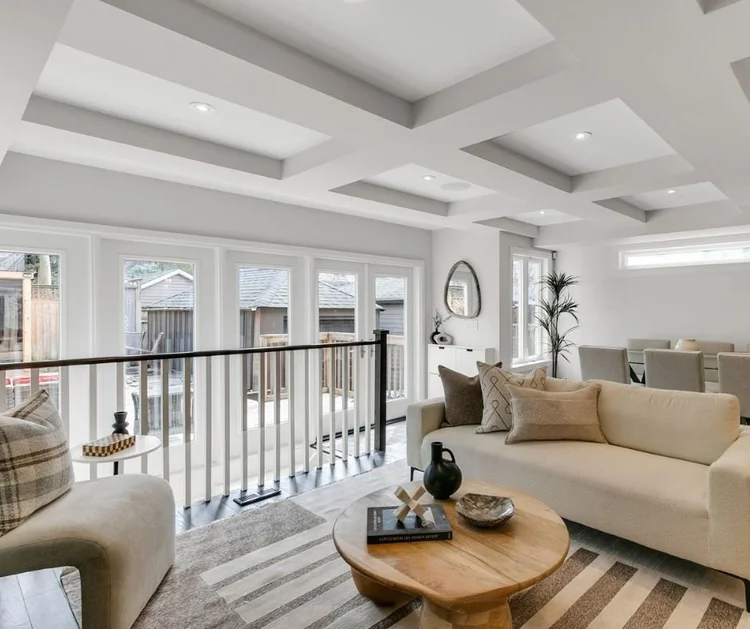
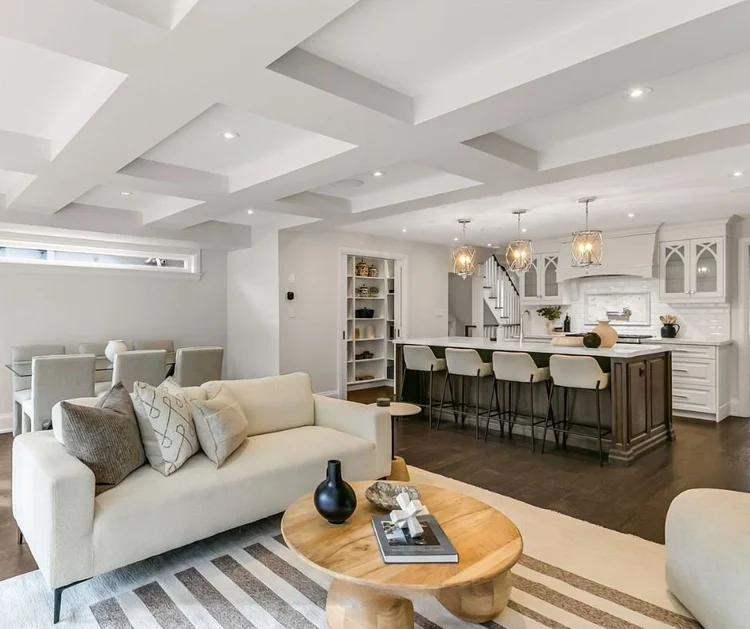
Rear additions are often a strong option for homeowners who need more space but want to stay in the neighbourhood they already know and love. In this project, the addition helped extend the home’s usable living area, while the interior alterations supported a more practical and connected layout.
The design needed to consider the relationship between the existing home and the new rear addition, making sure the added space felt like part of the whole house rather than a separate piece.
Design Details
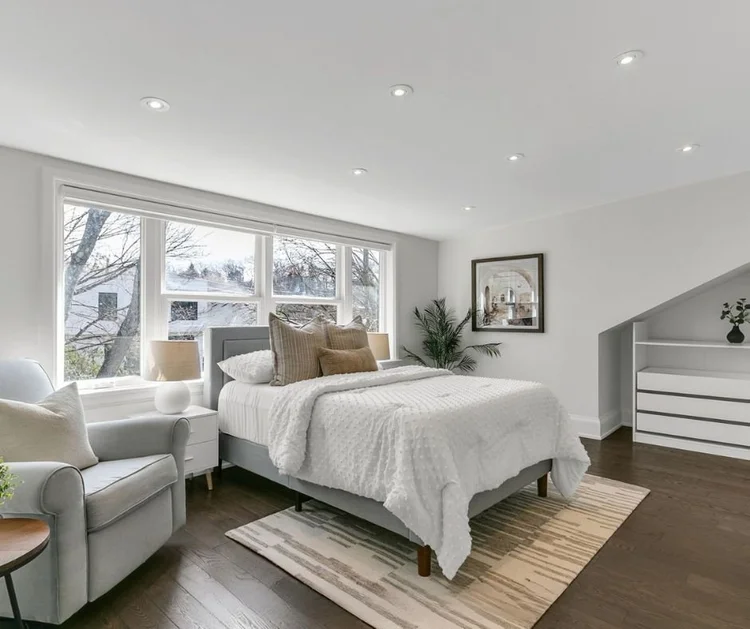
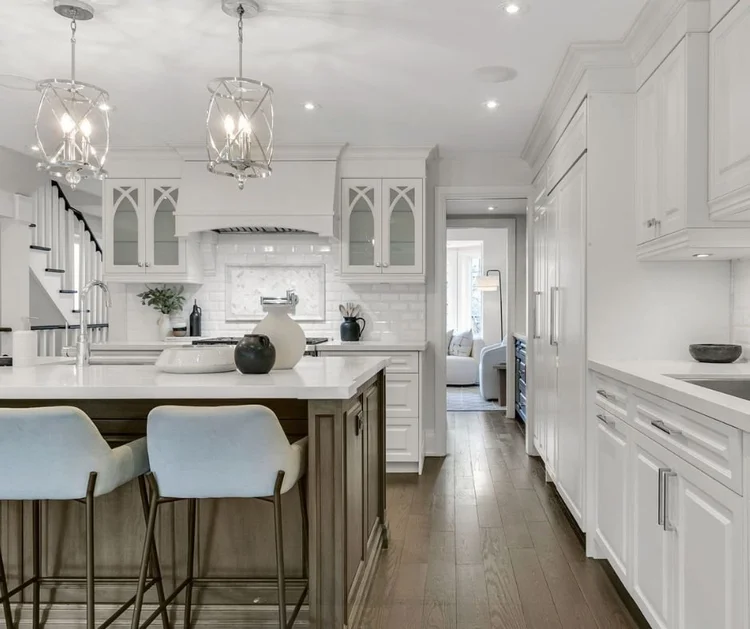
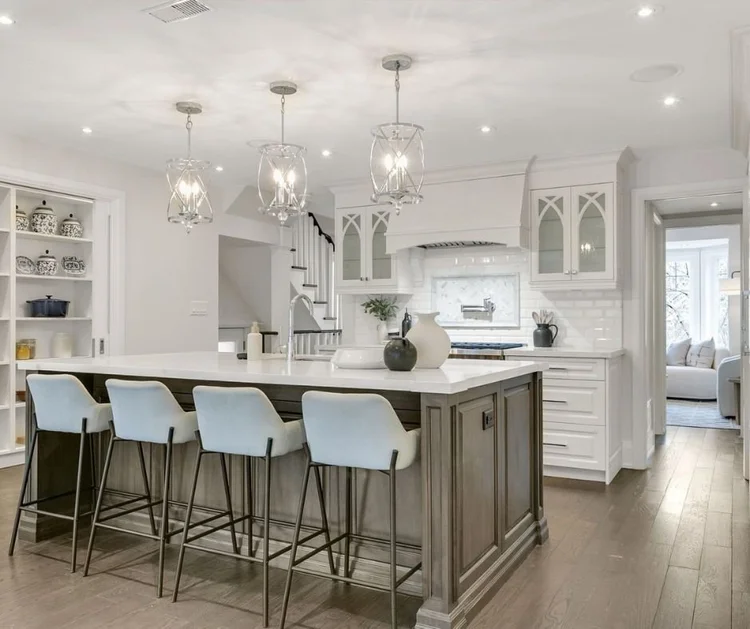
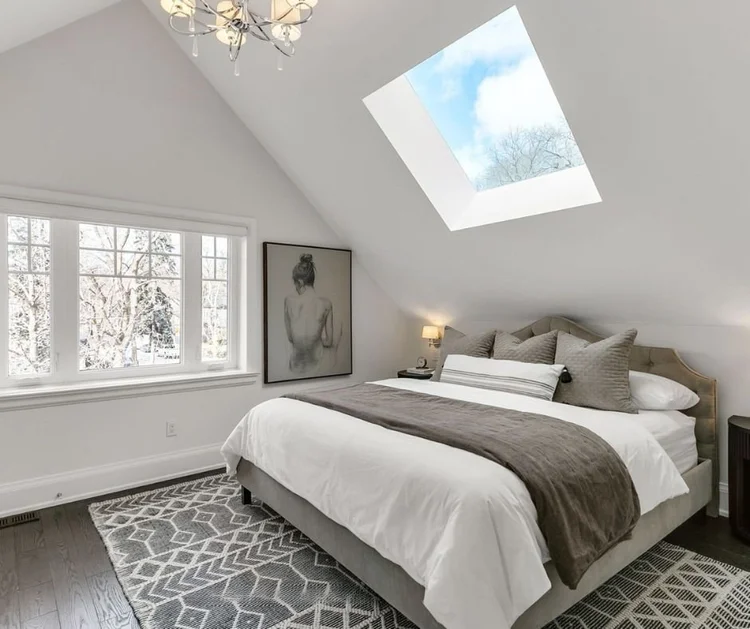
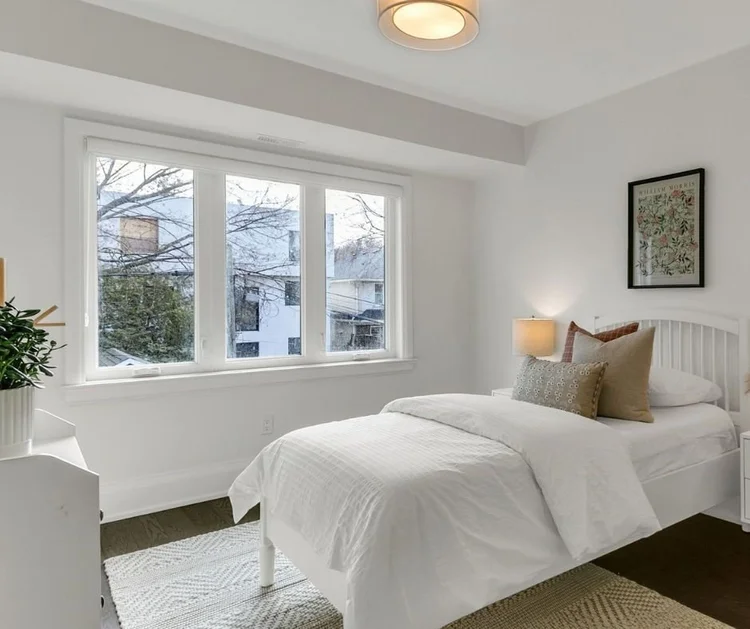
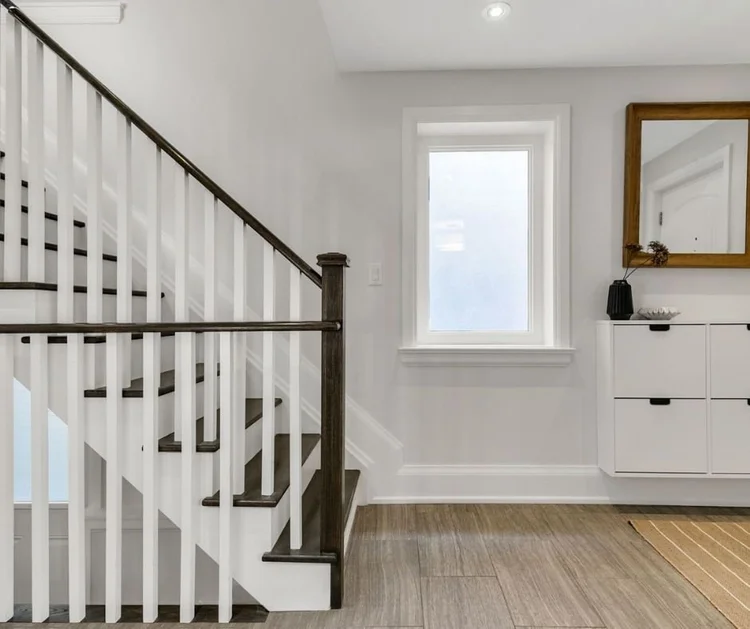
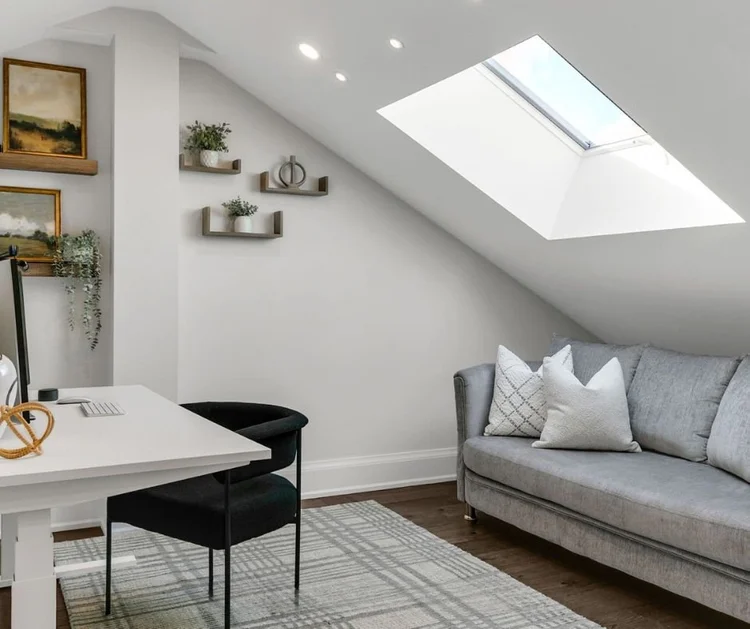
This project combined addition design with interior alteration planning. The design process considered how rooms connected, how natural light could support the updated layout, and how the new rear space could improve daily living.
Project Type
Rear Addition & Interior Alterations
Location
Swansea, Toronto
Service Category
House & Home Additions
Start Your Own Home Addition
Planning a rear addition or interior alteration project in Toronto? Replacement Design helps homeowners expand and improve existing homes with thoughtful design, practical planning, and clear drawings for permit-based residential projects.