
New Build & Custom Home Design Toronto
New Build & Custom Home Design Services
Custom Home Design
Plan a home around how you actually live — layout, natural light, privacy, storage, exterior character, and the long-term comfort of the finished house.

New Build & Replacement Homes
Design a new home on an existing Toronto property, with site planning, zoning review, building placement, exterior form, and interior layout worked through together.
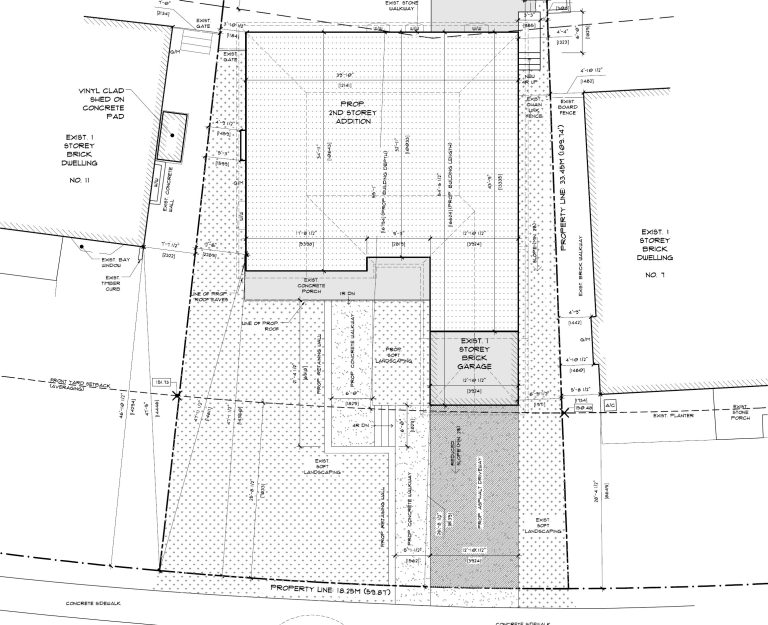
Lot & Property Planning
Review zoning, setbacks, massing, height, trees, and access first, so the design that follows is built on what the property can actually support.

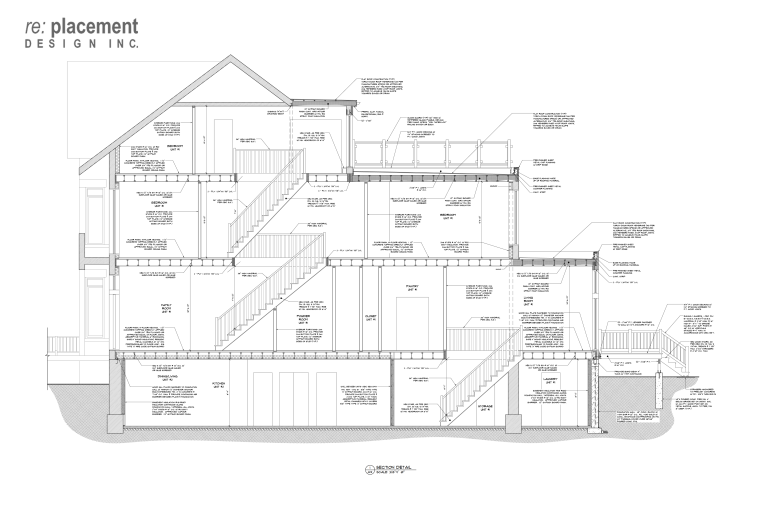
Permit-Ready Drawings
Prepare the drawings and documentation the City reviews for a building permit — the same set your contractor prices and your consultants coordinate from.
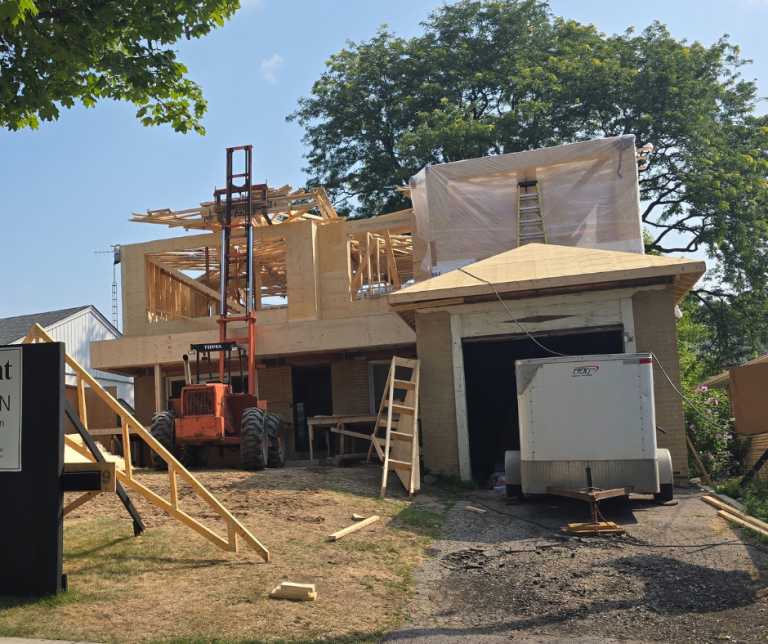
Tender & Construction Support
Support contractor pricing with tender documentation, and answer design questions as the project moves from the drawing set to the site.
Our New Build Design Process
A custom home needs more than a good idea. It needs a proper site review, zoning-aware planning, clear drawings, and an honest read on what the property will support.
Site Analysis & Zoning Review
We start with the property — your goals, the lot size, setbacks, existing conditions, trees, access, neighbouring context, and the zoning that applies to it.
Concept & Schematic Design
With the property direction clear, we develop early concepts: building placement, floor plan options, exterior massing, room relationships, natural light, circulation, and overall character.
Design Development
Once a concept direction is settled, we refine it. This stage covers room dimensions, layouts, exterior form, openings, materials, structural coordination, and the practical decisions behind each.
Permit Drawings
We prepare the drawings and documentation required for the building permit application — providing the information your contractor and consultants need as the project moves forward.
If the design needs relief from the zoning bylaw, we prepare the Committee of Adjustment application and represent you at the hearing. We can't guarantee a decision, but we prepare the submission and guide you through the approval process with the highest likelihood of success.
Tender & Construction Support
When a project calls for it, we prepare tender documents and administer the tender process, then stay available for design questions and on-site — our role is to provide design support as the approved plans move into construction.
Completed New Build Projects
We’ve designed new builds and custom homes in established Toronto neighbourhoods including Forest Hill, Willowdale, and Princess Gardens. Each one worked around the same set of questions: what the lot allows, how the house sits on the street, and how the homeowners plan to live in it long term.

Princess Gardens - New Build
A custom home designed for an established Toronto neighbourhood and developed around the requirements of the property.

Forest Hill South - New Build
A new custom home project developed around the property, design requirements, and approval process.
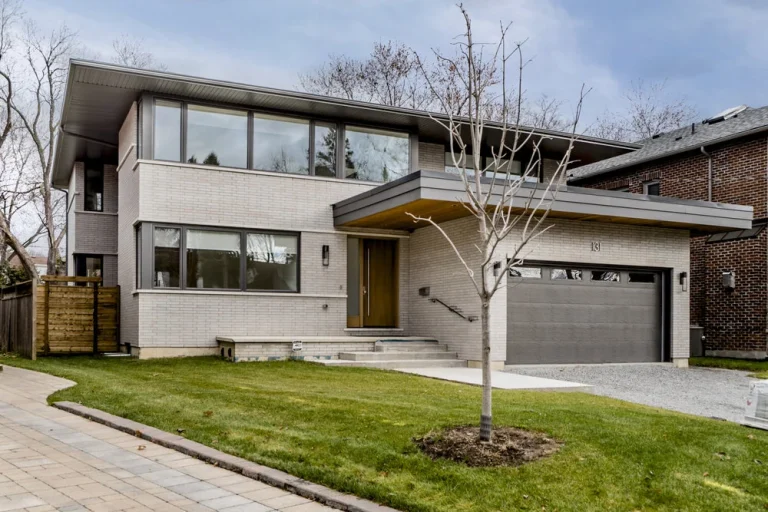
Willowdale - New Build
A two-storey custom home designed around the property and the needs of homeowners.
Areas We Serve in Toronto
We design new builds and custom homes across Toronto and Etobicoke, where lot conditions and neighbourhood context change street by street. Tell us where the property is and what you’re planning to build.
Call us on
(416) 531-7435
Reach Out
info@replacementdesign.com
Location
160 The Westway Unit 16A Etobicoke ON M9P 2C1
Communities We Serve:
- The Kingsway
- Royal York
- Riverdale
- Davisville Village
- Swansea
- Parkdale
- Danforth Village
- East York
- Little Italy
- Little Portugal
- Forest Hill
- Rosedale
- Willowdale
- The Junction
- Humewood
- Chaplin Estates
- Harbord Village
- Princess Gardens
- Midtown Toronto
- West Toronto
- Downtown Toronto
- North York
- Etobicoke
- And surrounding neighbourhoods.
Frequently Asked Questions
01 What is included in custom home design?
Typically a site and zoning review, concept layouts, schematic design, design development, and the permit drawing package. Tender documentation and construction-stage design support can be included when a project calls for it. Scope is set per project, so we confirm what’s included before design work begins.
02 Can you design a new home to replace an existing house?
Yes. We work with homeowners replacing an older house on an existing Toronto property with a new custom home. The existing structure, the lot, and the zoning all shape what the new house can be, so we review the property before design starts.
03 Do I need drawings before applying for a building permit?
Yes. A new build requires the drawings and supporting documentation required for the building permit application. These drawings also provide the information your contractor and the consultants need as the project moves toward construction, which is why they are developed as part of the design and approval process.
04 Can you help with the zoning review?
Yes. We review the zoning that applies to your property early — setbacks, height, massing, lot coverage, and the site conditions around them. If what you’d like to build doesn’t fit within those limits, a minor variance may be the route, and we’ll tell you that before design gets underway.
05 Do you work on modern and traditional custom homes?
Yes. We design around your goals, the property, and the surrounding neighbourhood rather than a fixed style. The result can be modern, traditional, transitional, or something specific to the house you have in mind.
Start Planning Your Custom Home in Toronto
Every new build comes back to the same question: what will this property actually support? Answering it early is what keeps the design, the budget, and the approval path pointing in the same direction.
Tell us about the property and the home you have in mind, and we’ll explain what the next steps look like.