
Multi-Unit Conversion Design Toronto
What Is a Multi-Unit Conversion?
A multi-unit conversion turns an existing residential property into two or more self-contained residential units. Each unit is planned with its own living space, kitchen, bathroom, and access, while the property itself remains on a single lot.
What separates a conversion from a renovation is the creation of separate residential units, not simply a change to the layout. Fire separation between units, means of egress, entrances, servicing, and parking all come into it, which is why two similar-looking houses on the same street can support very different conversions.
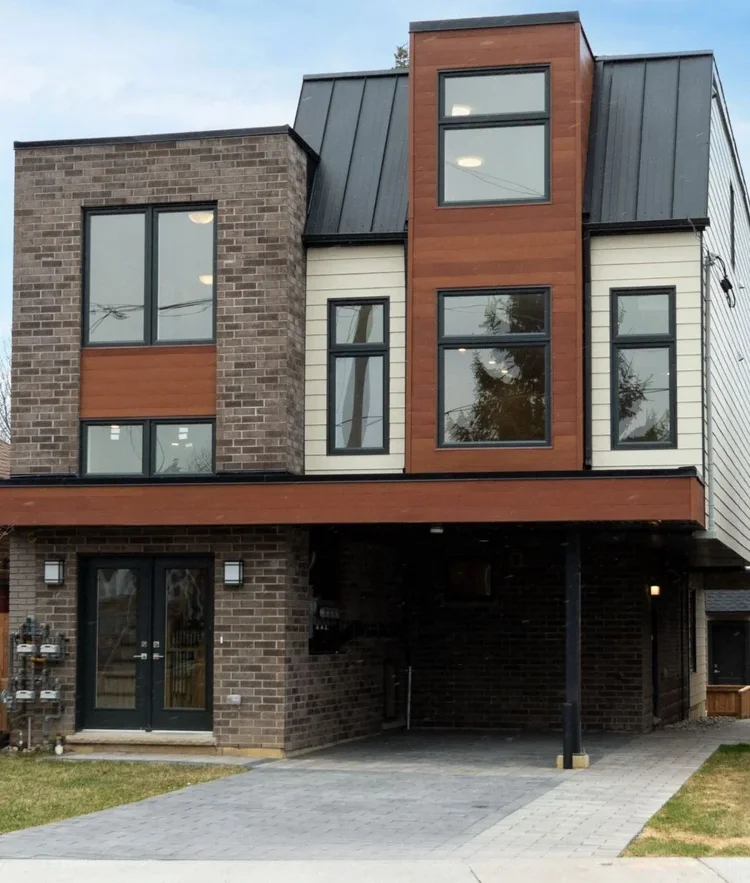
Types of Multi-Unit Conversions We Design
Every house converts differently. What the existing structure, the lot, and the zoning allow decides which of these makes sense for your property, and we review all three before recommending a direction.

Duplex Conversions
Divide an existing house into two self-contained units, working around the structure, stairs, and servicing already in place, with entrances and separations planned in from the start.

Triplex Conversions
Plan three independent units within one house, resolving entrances, stairs, exits, and layouts together so each unit works on its own rather than around the others.

Basement Apartment Addition
Turn underused basement space into a self-contained secondary suite, designed around ceiling height, egress, natural light, fire separation, ventilation, and the servicing the unit needs.

Detached Garage to Suite
Review whether a rear garage or detached structure can become a separate suite, and whether a garden suite or laneway suite is the better option for your lot and site conditions.
Zoning, Permits & Approvals
A conversion is reviewed before it’s built. The zoning that applies to the property, the number of units it permits, fire and sound separation between units, means of egress, egress windows, ceiling heights, entrance placement, parking, servicing, and drainage all shape the design. We review your property against them before drawings begin.
Some properties convert within what the zoning already allows. Others need a minor variance, additional documentation, or coordination with structural and mechanical consultants before the application is ready. We’ll tell you which one you’re looking at early, so the design and the approval path get settled together.
Zoning Review
We confirm what your property allows before design begins.
Permit Drawings
Complete drawing packages prepared for building permit submission.
Building Code Planning
Fire separation, exits, ventilation, and life safety requirements.
COA Support
We prepare the application and represent you at the hearing.

Areas We Serve in Toronto
We design multi-unit conversions across Toronto and Etobicoke, with projects in Parkdale, Danforth Village and Harbord Village. Tell us where the property is and how many units you have in mind.
Call us on
(416) 531-7435
Reach Out
info@replacementdesign.com
Location
160 The Westway Unit 16A Etobicoke ON M9P 2C1
Communities We Serve:
- The Kingsway
- Royal York
- Riverdale
- Davisville Village
- Swansea
- Parkdale
- Danforth Village
- East York
- Little Italy
- Little Portugal
- Forest Hill
- Rosedale
- Willowdale
- The Junction
- Humewood
- Chaplin Estates
- Harbord Village
- Princess Gardens
- Midtown Toronto
- West Toronto
- Downtown Toronto
- North York
- Etobicoke
- And surrounding neighbourhoods.
Frequently Asked Questions
01 Do I need a building permit to convert my Toronto home into a duplex?
Yes. A conversion changes the use of the building and involves structural, fire separation, egress, and servicing work the City reviews before construction begins. We prepare the drawings and documentation the permit application requires.
02 Can any Toronto home be converted into a duplex or triplex?
No. Zoning, lot size, the existing structure, ceiling heights, egress, servicing, and parking all affect what a property can support. Some houses convert easily, some need a minor variance, and some aren’t practical to convert. A property review answers that first.
03 What's the difference between a secondary suite and a multi-unit conversion?
A secondary suite adds one self-contained unit within a home that remains the principal dwelling. A multi-unit conversion divides the house into two or more units of comparable standing. The requirements overlap, but the design decisions are different.
04 What makes a basement apartment legal?
A legal basement apartment has to meet the zoning that applies to the property, along with Building Code requirements for ceiling height, egress, fire separation, ventilation, light, and plumbing. What that means in practice depends on the house.
05 How long does a multi-unit conversion take?
It depends on the number of units, the condition of the house, and the City’s review process. A project that needs a minor variance takes longer, because it adds an approval stage before the permit application. We’ll explain the expected process for your property.
Start Planning Your Multi-Unit Conversion in Toronto
Not sure how many units your property can support? Start with a review of the house, the lot, and the zoning that applies to it. Replacement Design can help you understand what’s possible and what the next steps look like before you move into design and permit drawings.