
Building Permits & Committee of Adjustment Toronto
Toronto Building Permit Applications
Planning a renovation, addition, suite, conversion, or new home? A building permit application is only as strong as the drawings behind it. We prepare permit drawings and documentation that set out the existing house, the proposed work, and the zoning and Ontario Building Code requirements that the City reviews.
Before drawings begin, we review the property and complete a zoning bylaw review, so the rules that apply are clear at the start rather than partway through.
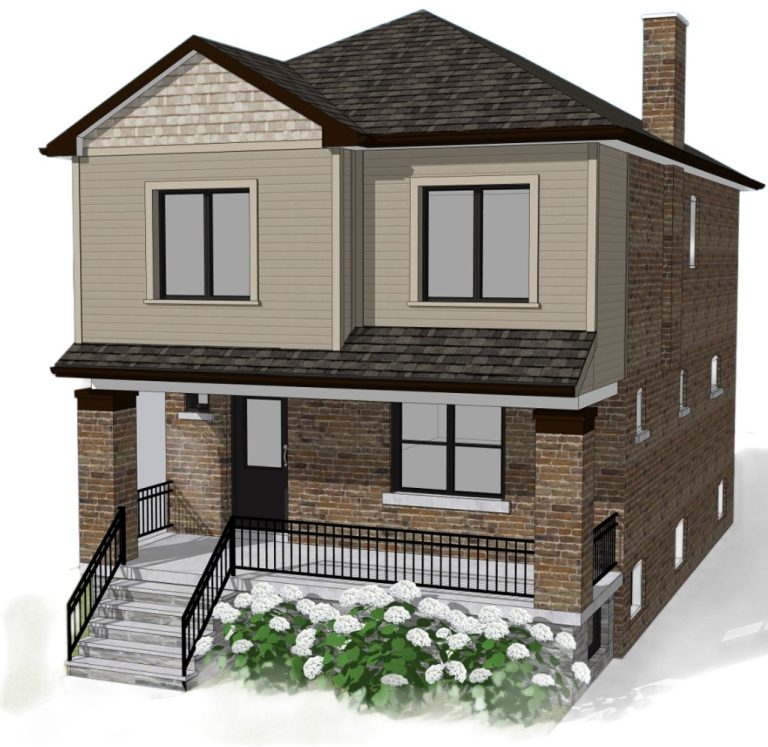
What Requires a Permit?
Additions, structural changes, basement apartments, garden and laneway suites, major renovations, exterior alterations, demolition, and changes to plumbing or building systems generally require a permit.
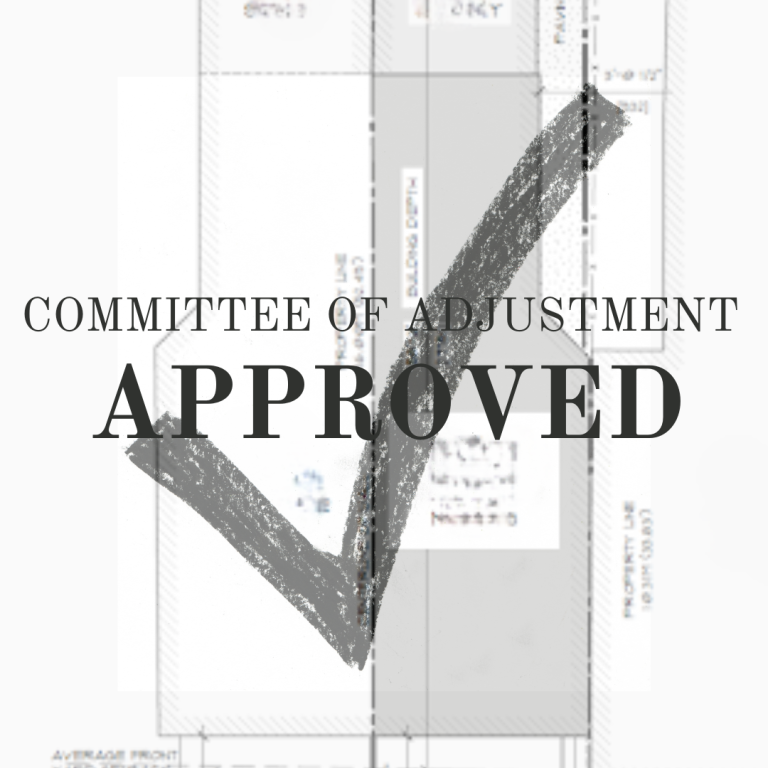
How Long Does It Take?
Timing depends on the scope, how complete the application is, the zoning review, the City's comments, and whether a Committee of Adjustment approval is needed first.
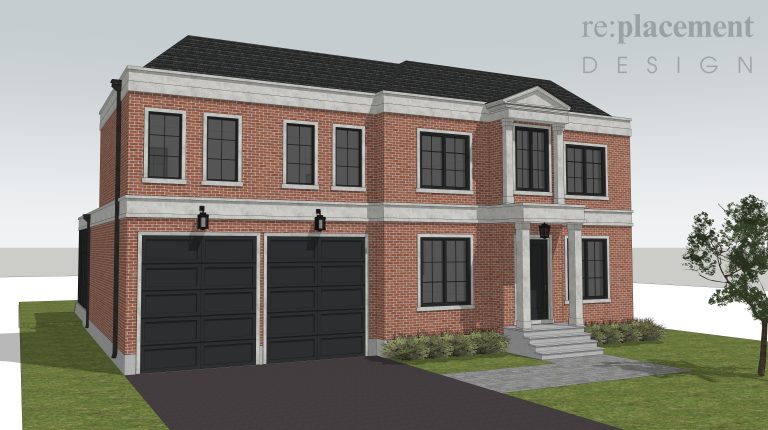
What Does Our Process Cover?
We review the property and zoning, prepare the drawings, coordinate the structural and mechanical information, submit the application, and respond to the City's comments as they come back.
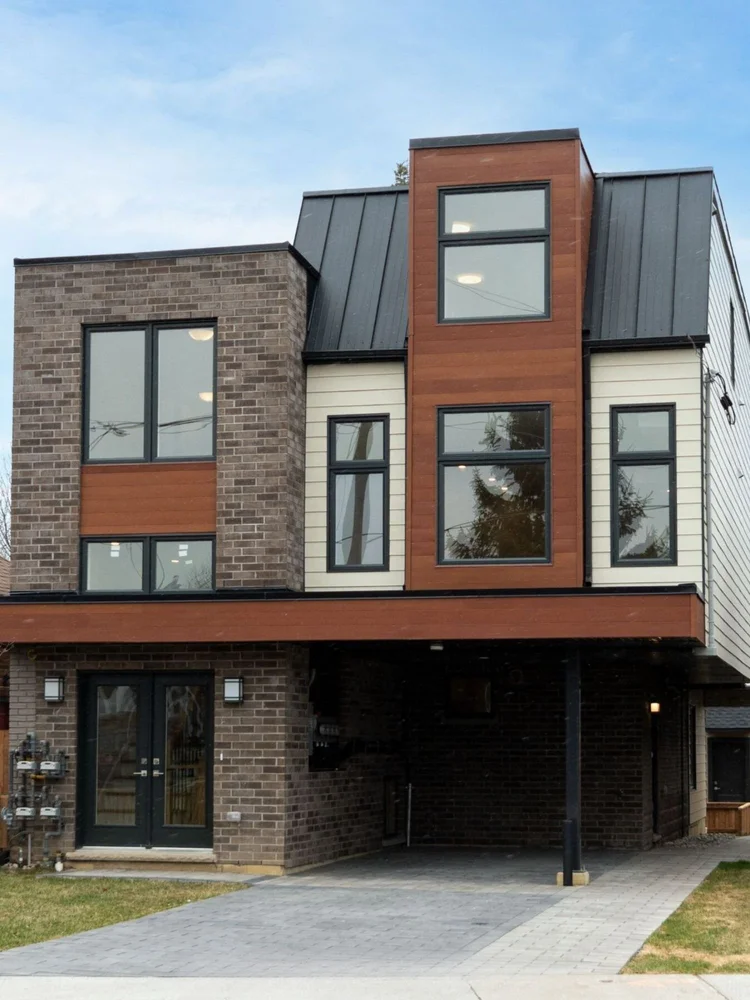
Committee of Adjustment (COA) Applications
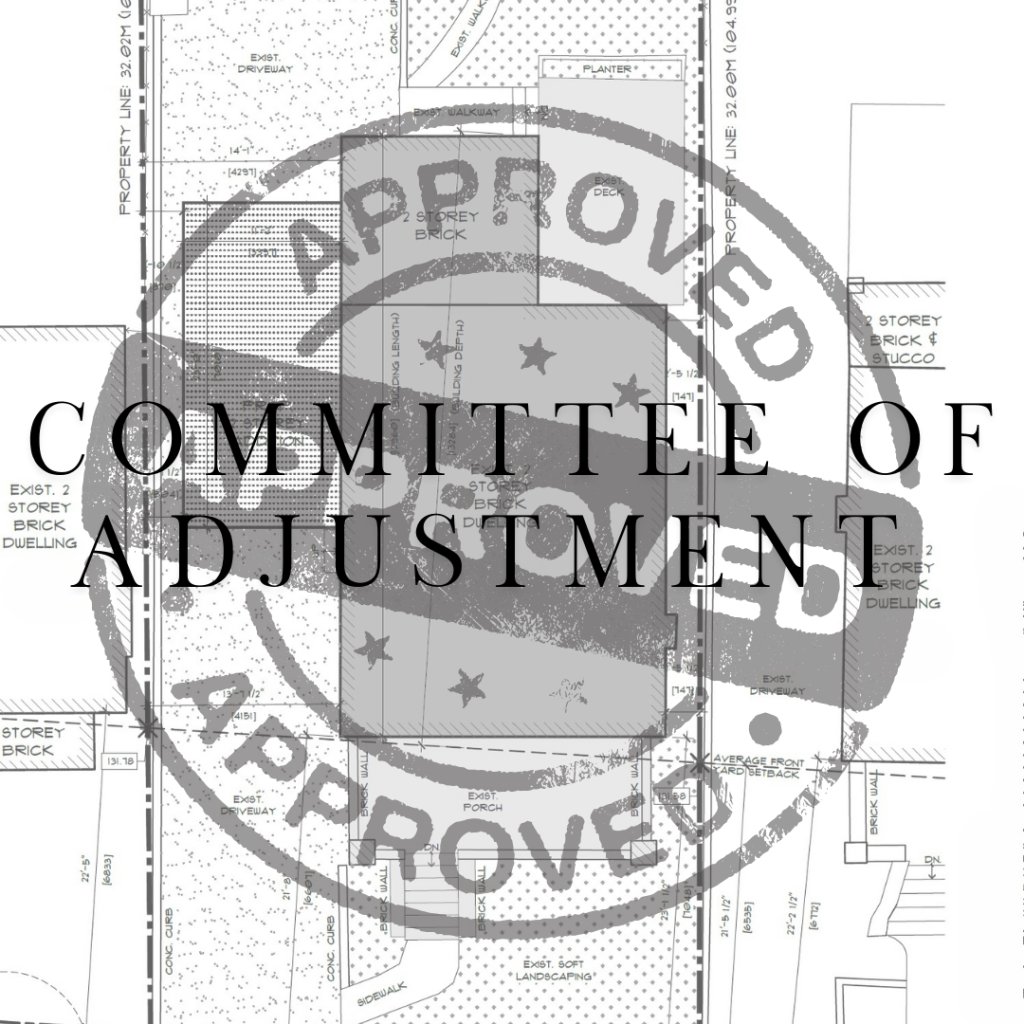
Some projects suit the property well but don’t meet every zoning rule. When that happens, the design needs relief from the bylaw — a minor variance — heard by the Committee of Adjustment. Setbacks, height, lot coverage, floor area, building depth, and parking are the requirements that come up most often.
Committee of Adjustment applications are routine work for us. We prepare the application and supporting drawings, and clearly set out what’s being proposed and why. While we can’t guarantee a decision, we plan the design and submission around the requirements of the application, our experience with similar projects, and approvals in the surrounding area. Our goal is always to put forward an application that we believe has a high likelihood of success, while being realistic about what the Committee is likely to support.
Minor Variance Support
A minor variance applies when a project generally fits the property but doesn't meet one or more zoning requirements. We identify that early, before design decisions are locked in, and when a hearing is required, we prepare the presentation and attend on your behalf.
Design Documentation
Applications need organized drawings and property information — site plans, floor plans, elevations, and zoning details, assembled to suit the scope of the project.
Representation at the Hearing
We attend the hearing and present the application on your behalf, so you aren't left to explain a design or a bylaw provision on your own.
Tender Documents & Construction Support
Once permit drawings are complete, tender documents give contractors a clear scope to price, making quotes easier to compare and reducing assumptions and allowances.
We can prepare tender documentation and administer the tender process for residential projects. During construction, we remain available for design questions, drawing clarifications, site conditions, and consultant coordination. Our role is design support, we don’t manage construction or supervise the site.
Areas We Serve in Toronto
Whether you need permit drawings, a Committee of Adjustment application, a zoning review, or tender documentation, tell us where the property is and what stage you’re at. We’ll help you understand the next step.
Call us on
(416) 531-7435
Reach Out
info@replacementdesign.com
Location
160 The Westway Unit 16A Etobicoke ON M9P 2C1
Communities We Serve:
- The Kingsway
- Royal York
- Riverdale
- Davisville Village
- Swansea
- Parkdale
- Danforth Village
- East York
- Little Italy
- Little Portugal
- Forest Hill
- Rosedale
- Willowdale
- The Junction
- Humewood
- Chaplin Estates
- Harbord Village
- Princess Gardens
- Midtown Toronto
- West Toronto
- Downtown Toronto
- North York
- Etobicoke
- And surrounding neighbourhoods.
Frequently Asked Questions
01 Do I need a building permit for my Toronto home project?
Most likely. Additions, major renovations, new builds, demolition, garden and laneway suites, basement apartments, structural changes, and work involving plumbing, fire safety, or building systems all generally require a permit. Interior finish work usually doesn’t. A property review answers it for your specific project.
02 What's included in a permit drawing package?
It depends on the scope, but a residential package generally includes a site plan, existing and proposed floor plans, elevations, sections, construction details, and the zoning information the City reviews against. We coordinate structural and mechanical input from the relevant consultants so the set is complete when it’s submitted.
03 What is the Committee of Adjustment?
It’s the City body that reviews applications for relief from the zoning bylaw — minor variances, consents, and legal non-conforming use matters. If a design doesn’t meet a zoning requirement, this is where it’s heard, and approval is needed before a building permit can be issued.
04 When would I need a minor variance?
When the design doesn’t meet one or more zoning rules — commonly setbacks, height, lot coverage, floor area, building depth, or parking. It’s more common than homeowners expect, particularly on narrow lots and older Toronto houses. We flag it during the zoning review, not after the drawings are finished.
05 Do you represent homeowners at the hearing?
Yes. We prepare the application and the drawings, then attend the hearing and present the case. We can’t guarantee a decision, but we build the submission around the requirements the design has to satisfy.
Start With Clear Permit & Approval Guidance
Planning renovation, addition, or new home? Send us the property address and a brief description of your project. We’ll help you understand the permit and approval requirements for your property.