
The Kingsway Addition & Renovation | Toronto | Replacement Design
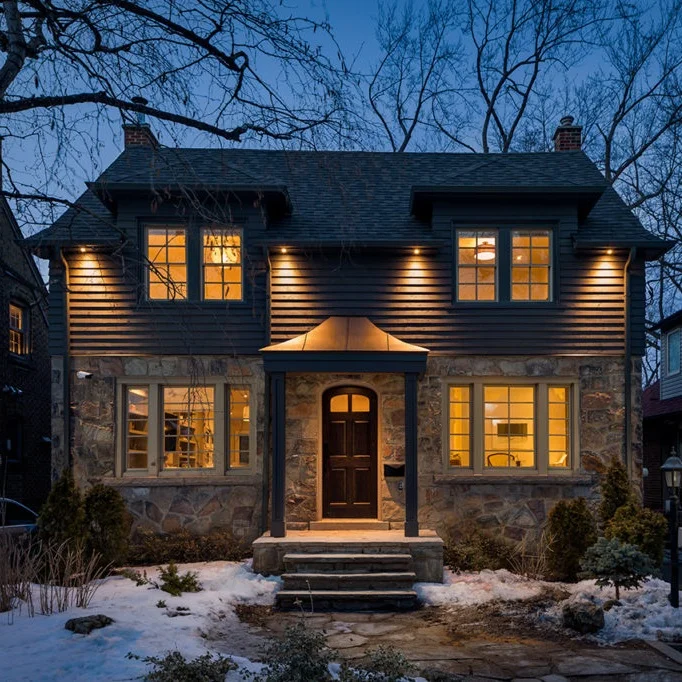
About This Project
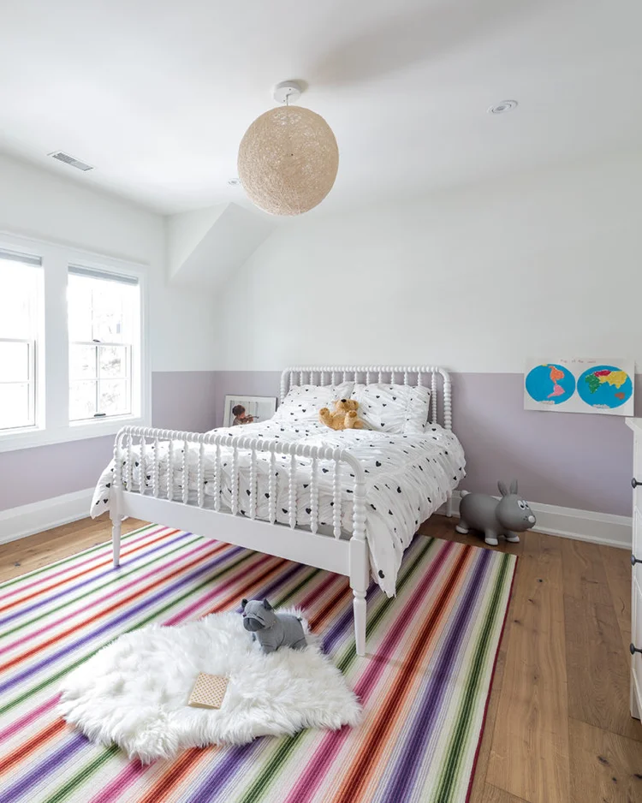
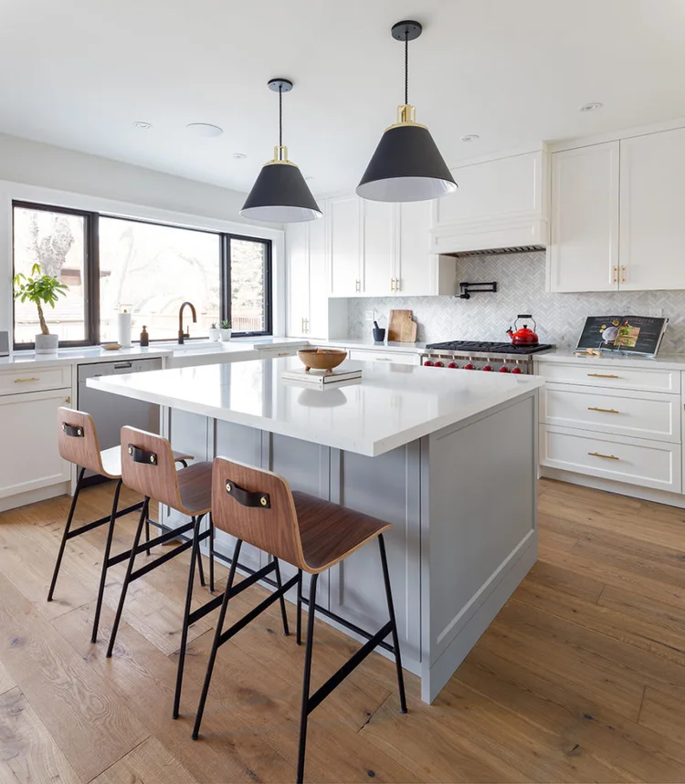
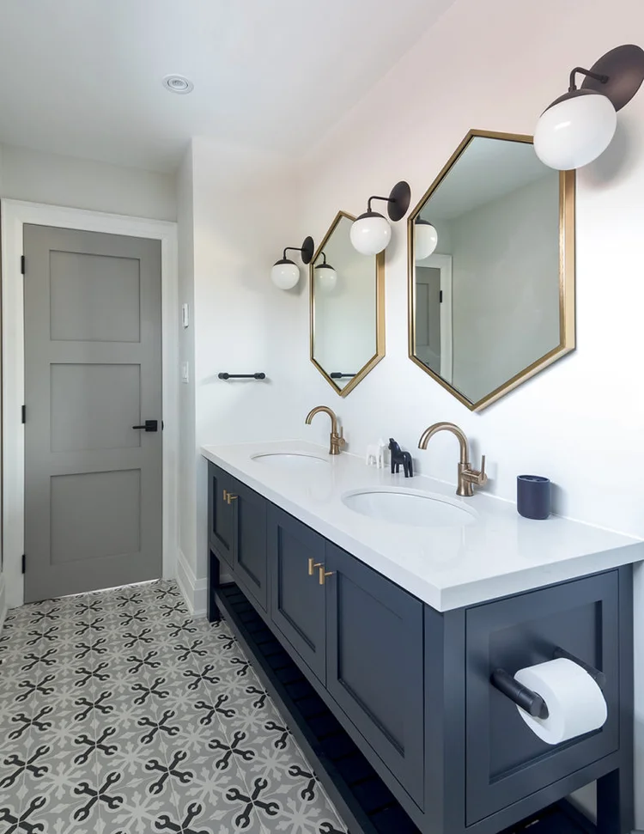
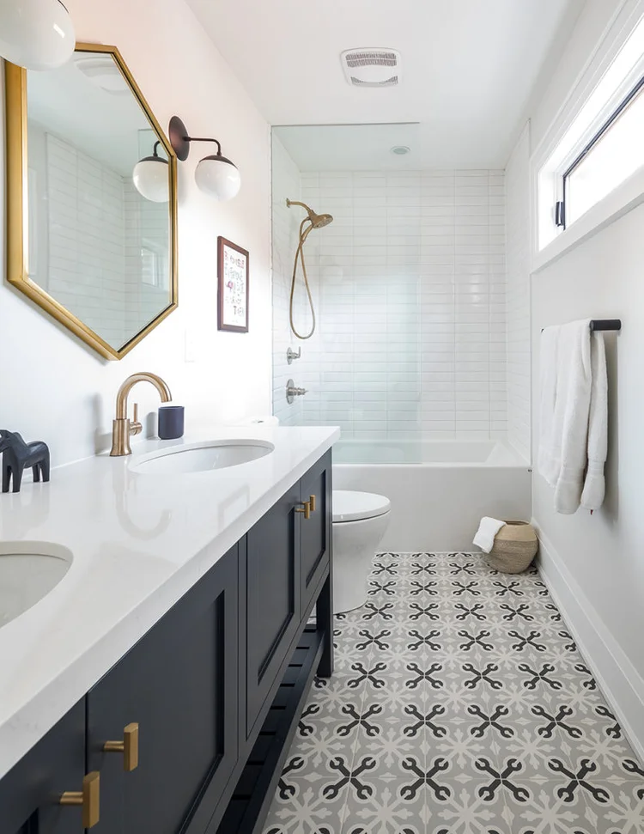
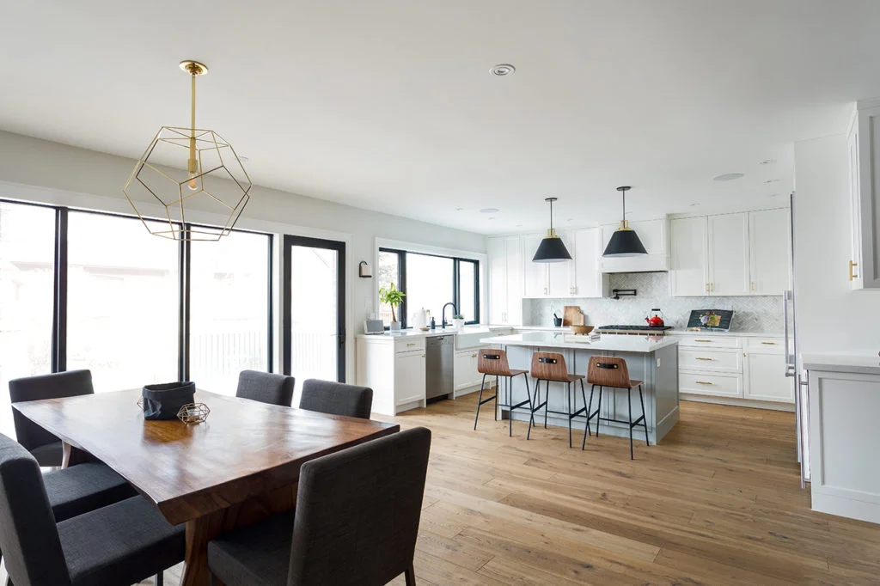
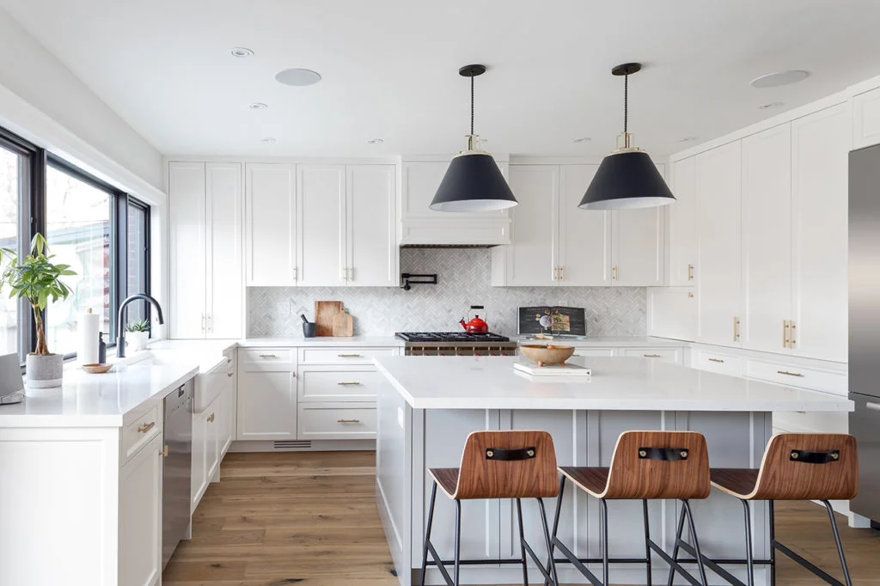
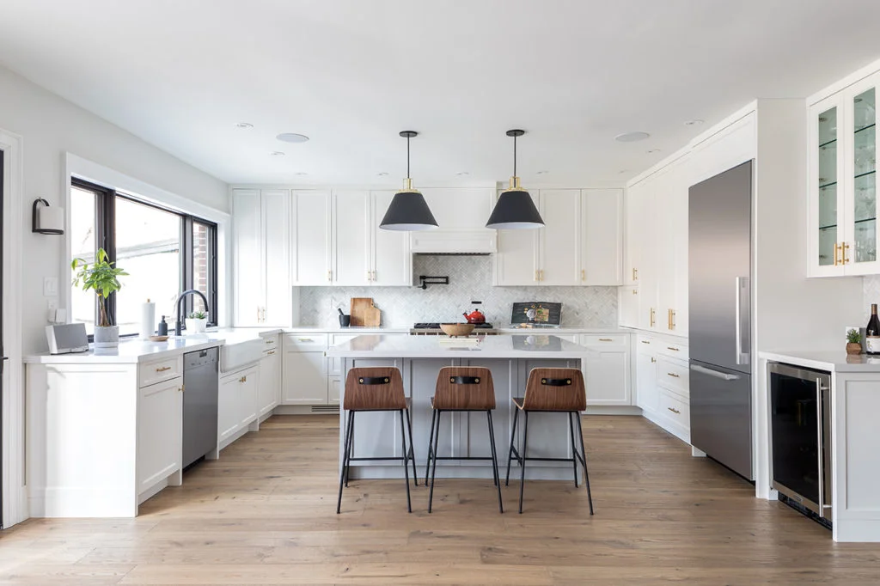
The Kingsway addition and renovation gave the homeowners an opportunity to expand and improve their existing home without leaving the neighbourhood they already loved.
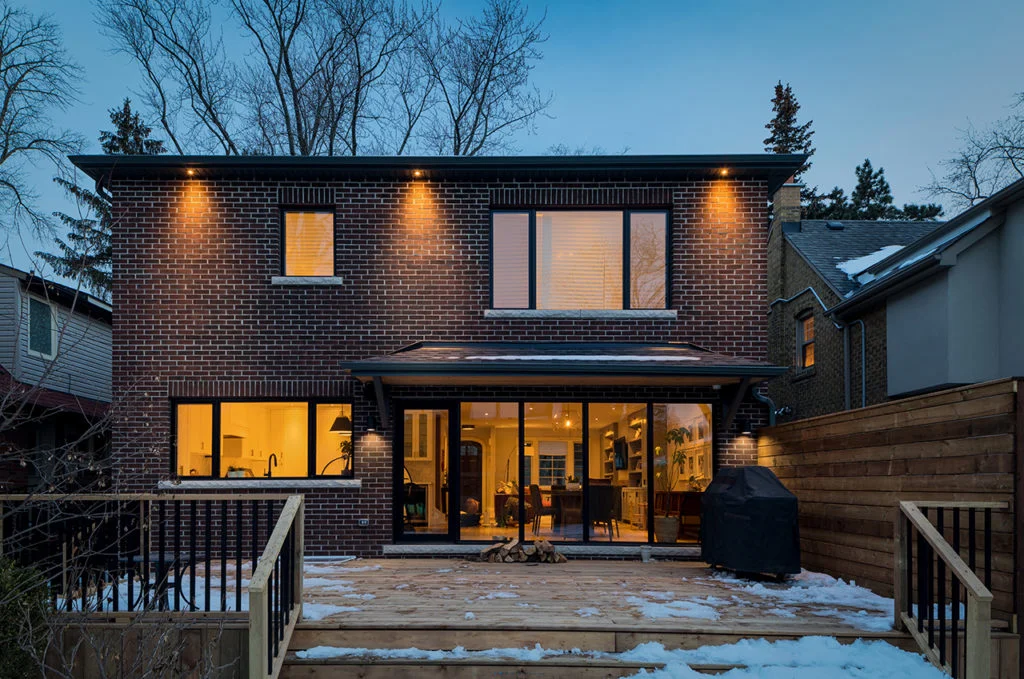
Like many Toronto addition projects, the design needed to balance added space with the structure, scale, and character of the original house. The goal was not simply to make the home larger, but to create a more comfortable and practical layout for everyday living.
Replacement Design helped guide the project with a clear residential design approach, focusing on how the new and existing spaces could work together as one complete home.
Design Details
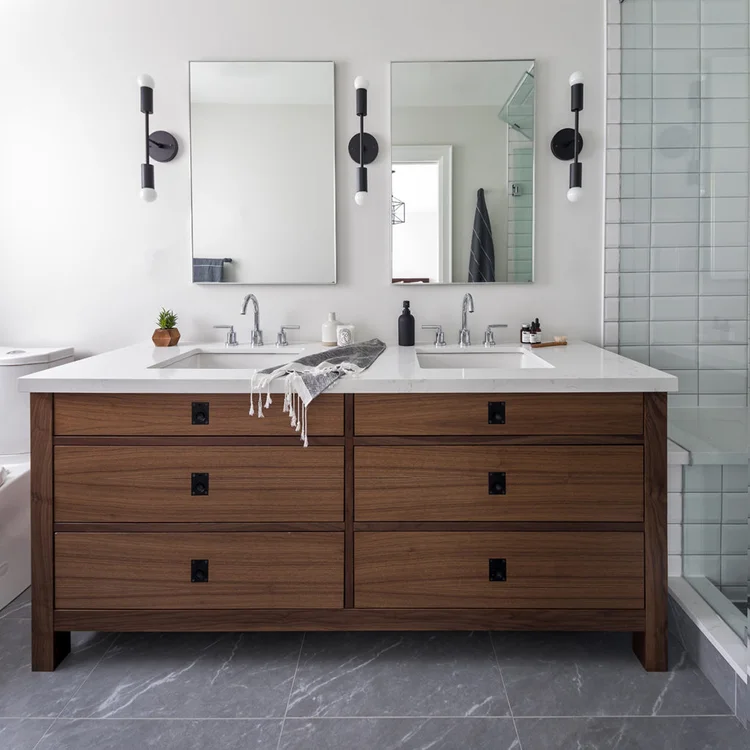
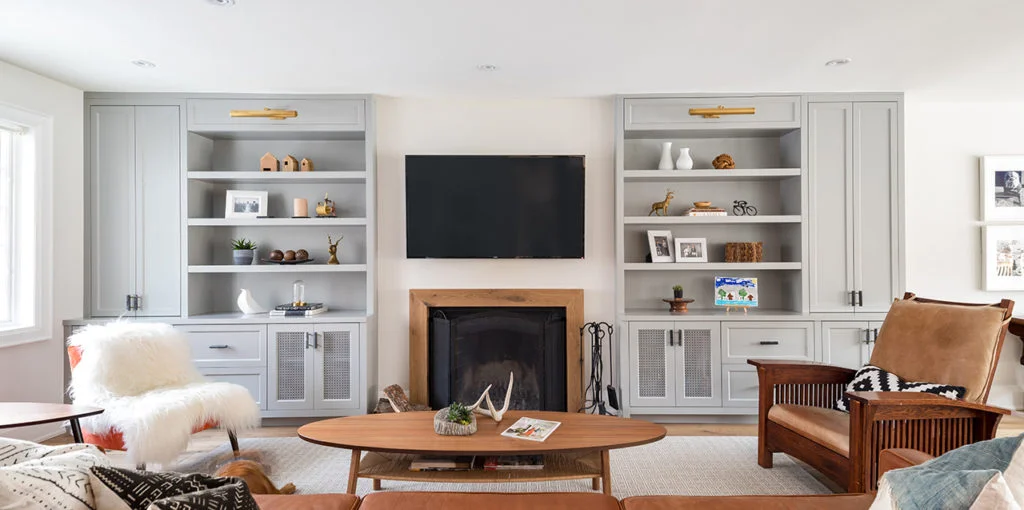
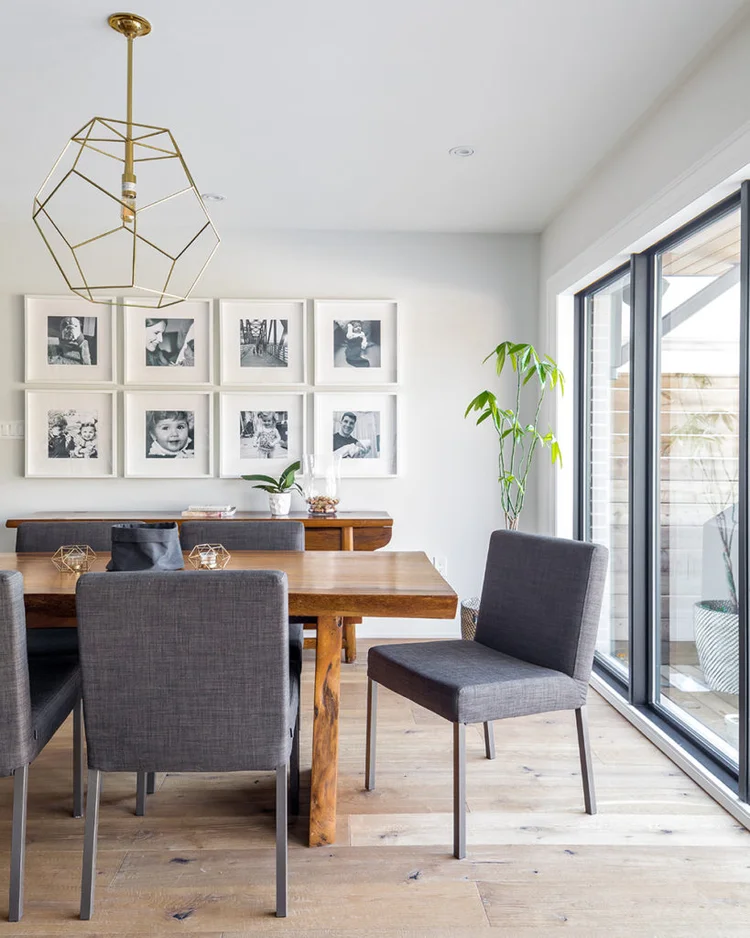
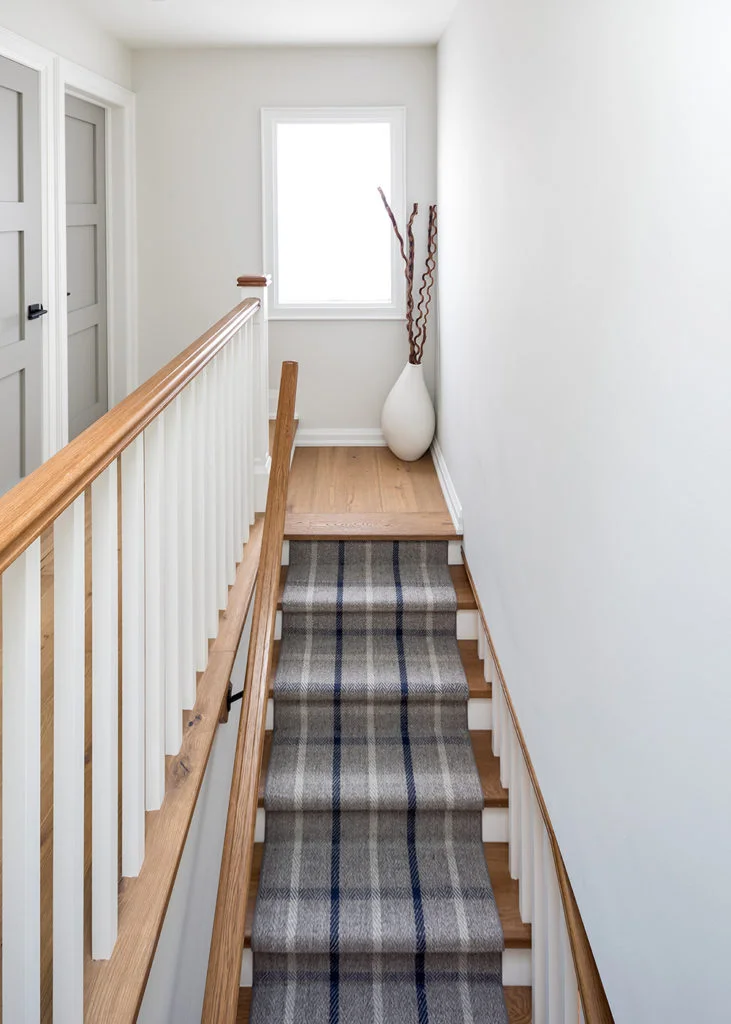
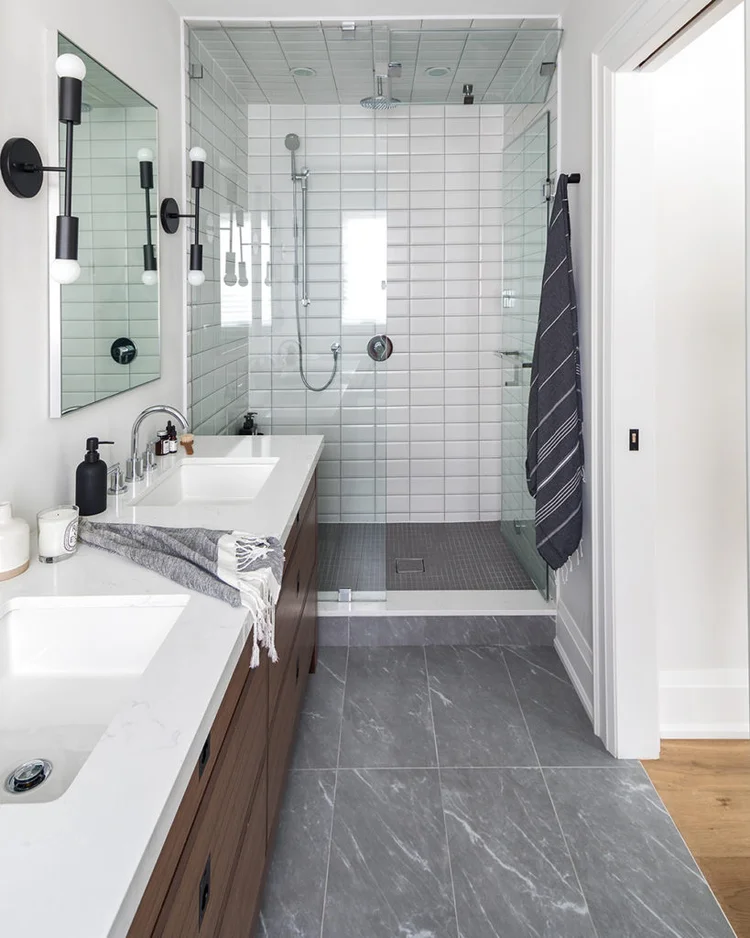
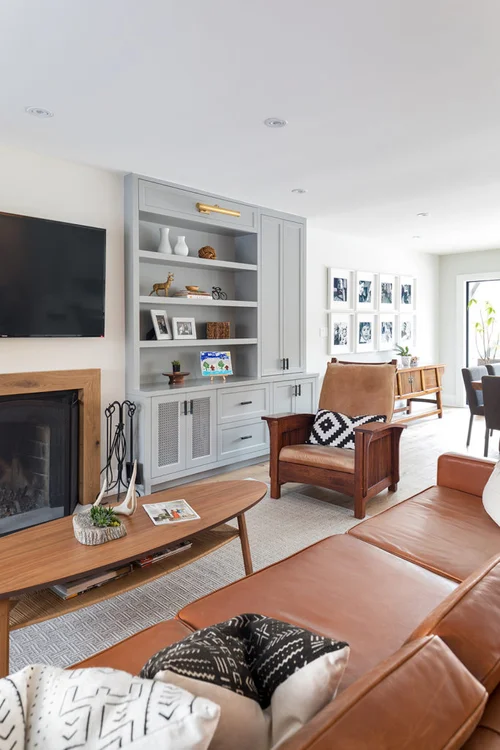
This project combined addition planning with renovation design to create a more functional residential layout. The design process considered the existing structure, room flow, natural light, circulation, exterior character, and how the added space would connect to the rest of the home.
Project Type
Addition & Renovation
Location
The Kingsway, Toronto
Service Category
House & Home Additions
Start Your Own Home Addition
Planning a home addition in Toronto? Replacement Design helps homeowners expand existing properties with thoughtful design, practical planning, and clear drawings for additions, renovations, and approval-based projects.