About Replacement Design Inc. | Toronto Architectural Designers
Our Approach
Our Design Philosophy
Good residential design starts with understanding how you live and what you want your home to do better. Before drawings or permits, we look at how you use the space, what the property allows, and what your budget can support.
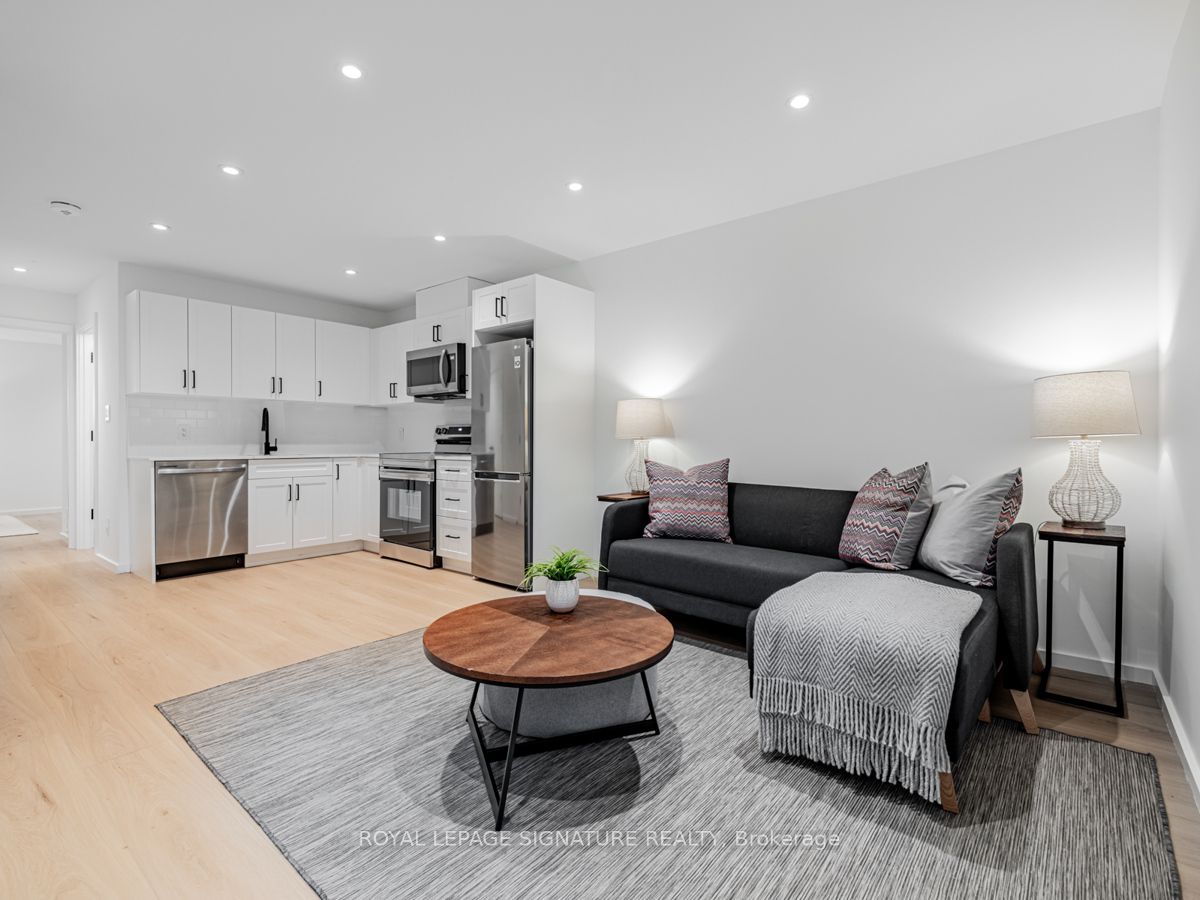
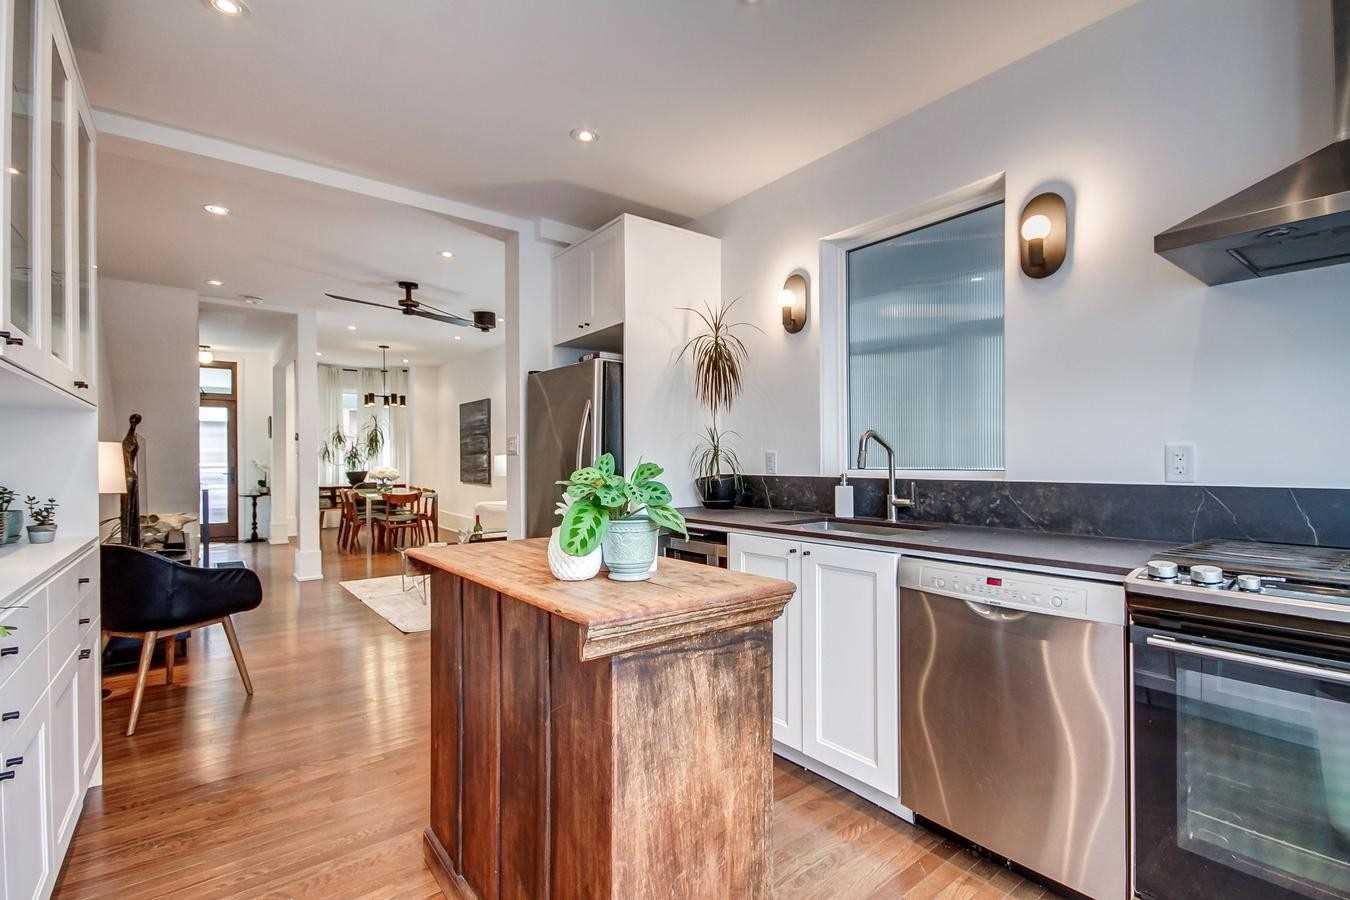
That thinking shapes every project. It applies to home renovations and additions that improve how a house works, to garden suites and laneway suites that add a second home on the property, and to multi-unit conversions and new builds.
A design should feel natural to the home. It should improve flow and daily use, respect the character of the property, and work within the requirements that shape the project. Just as importantly, you should have a clear understanding of what is involved, from the initial design through zoning approvals and permits.
Meet the Team
Leadership & Office Support
Richard De Oliveira — Owner & Principal Designer
Richard leads the design work at Replacement Design and sets the direction on each project, from early feasibility and zoning through the approvals stage.
Ashley De Oliveira Moniz — Office Manager
Ashley manages day-to-day operations, scheduling, and accounts, and keeps communication moving between homeowners and the design team throughout a project.
Michelle Jessop — Administrator
Michelle handles administration and bookkeeping, keeping project records, files, and scheduling organized so work moves smoothly between stages.
Project Leads
Our Project Leads guide your project from concept to permit, serving as your primary point of contact throughout the design process. They coordinate drawings, manage timelines, collaborate with consultants, and ensure every detail aligns with your project goals, while keeping you informed every step of the way.
Tasneem Badruzama
Nick Allen
Rebecca Carrol
Adriah Durazo
Diana Durazo
Permit Team
Our Permit Team focuses on the technical development of your project, producing clear, accurate, and approval-ready drawings for permit submission. They coordinate with consultants, address municipal comments, and ensure every drawing package is prepared to support a smooth and efficient approval process.
Carlo Rinaldi
Emily Weir
BCIN Certification
What BCIN Certification Means for You
BCIN stands for Building Code Identification Number. In Ontario, building permit drawings must meet applicable requirements under the Ontario Building Code and other regulations. The BCIN system establishes qualifications for individuals who prepare certain types of building permit drawings.
BCIN qualification is different from an OAA licence. The Ontario Association of Architects licenses architects under the Architects Act, while BCIN qualifications apply to defined categories of building design and permit work.
For residential projects, the design and permit process can involve zoning review, building permit drawings, and, where required, Committee of Adjustment application. Replacement Design supports homeowners through these stages by preparing the drawings and documentation needed for their project and helping coordinate the approval process.
20+ Years Experience
20+ Years Serving Toronto Homeowners
Replacement Design Inc. has been providing residential architectural design in Toronto since February 2006. Over the years, we have worked on homes across the city, from semis and post-war bungalows to older detached homes and narrow infill lots.
That experience gives us a practical understanding of Toronto homes and the challenges that can come with changing them. We look at the property, the existing home, and what you want to achieve so the design fits both the house and the way you plan to use it.
Whether you are planning an addition, renovation, garden suite, laneway suite, or a new home, our experience helps you make informed decisions from the start.
Whether your home needs more space, better flow, a second suite, or a full redesign, the first conversation is worth having early. Tell us about the property and what you would like to do, and we will tell you what is realistic before you start collecting contractor quotes.